Search

Leave a Message

By providing your contact information to Kaycee Summers, your personal information will be processed in accordance with Kaycee Summers's Privacy Policy. By checking the box(es) below, you expressly consent to receive marketing or promotional real estate communication from Kaycee Summers in the manner selected by you. For SMS text messages, message frequency varies. Message and data rates may apply. Consent is not a condition of purchase of any goods or services. You may opt out of receiving further communications from Kaycee Summers at any time. To opt out of receiving SMS text messages, reply STOP to unsubscribe. SMS text messaging is subject to our Terms of Use.

Thank you for your message. I will be in touch with you shortly.

Explore Our Properties

Property Description

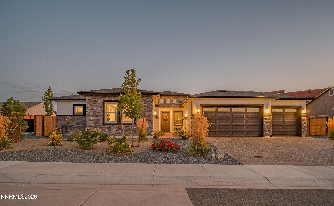
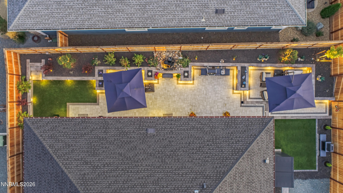
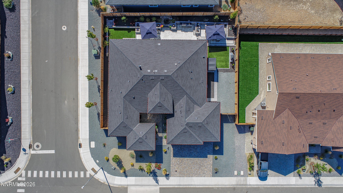
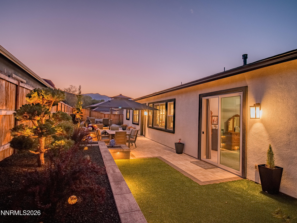
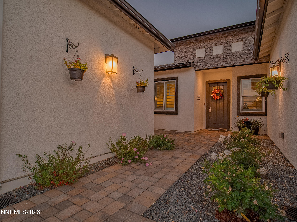
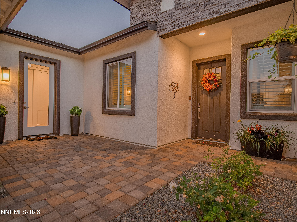
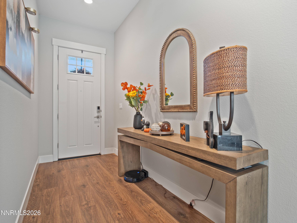
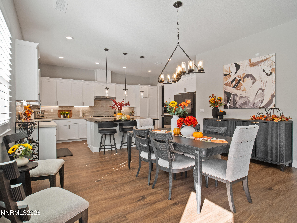
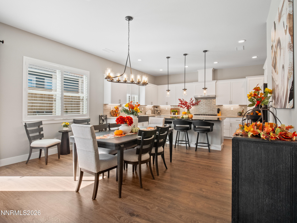
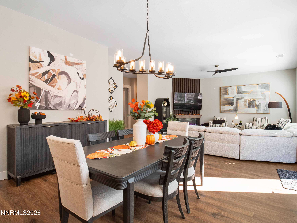
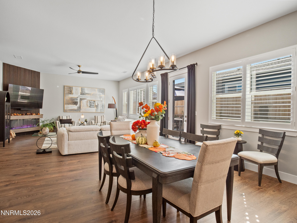
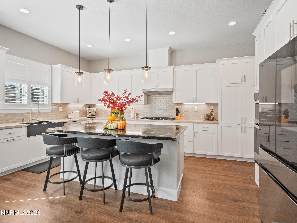
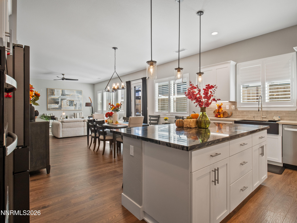
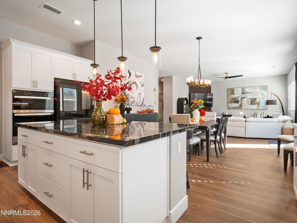
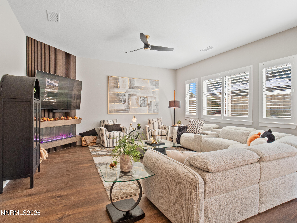
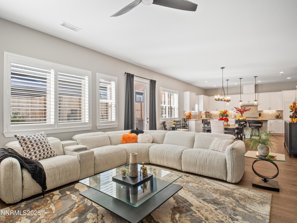
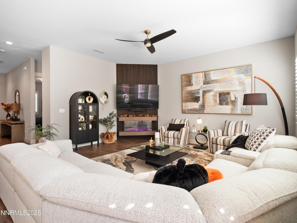
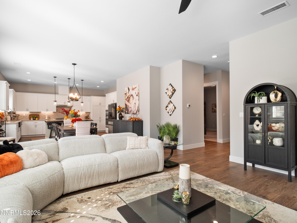
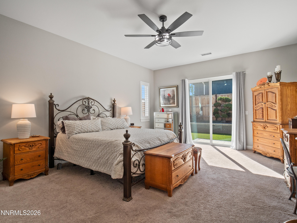
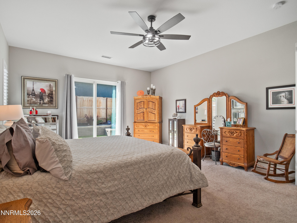
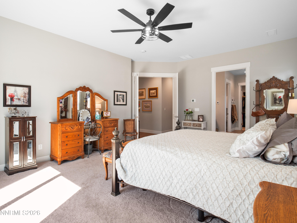
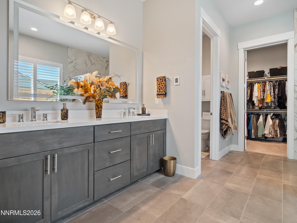
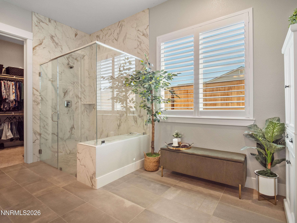
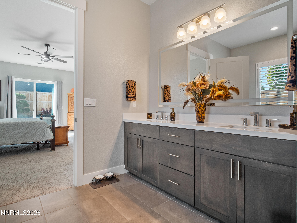
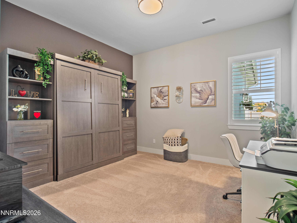
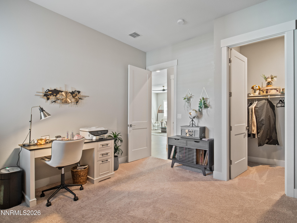
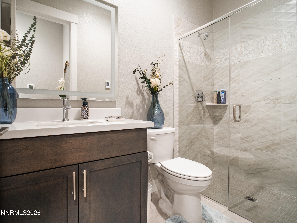
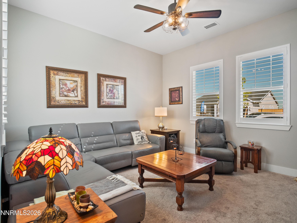
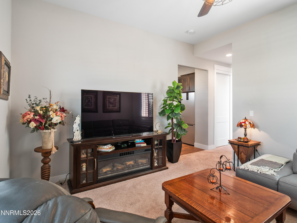
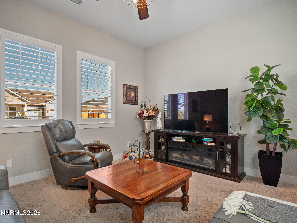
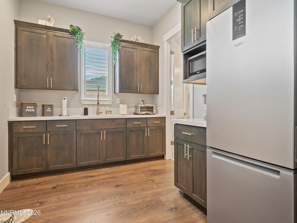
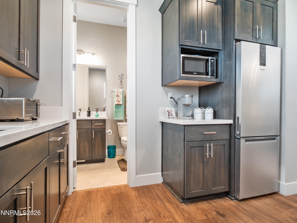
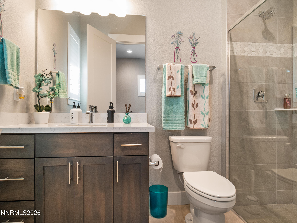
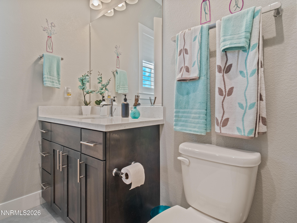
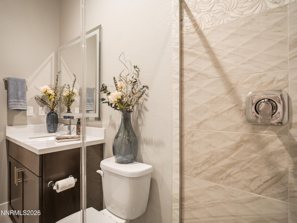
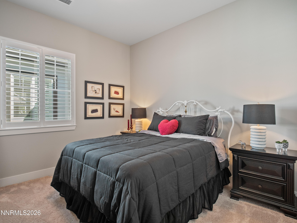
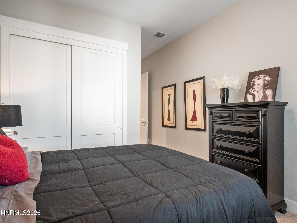
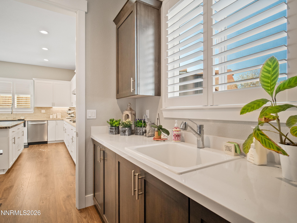
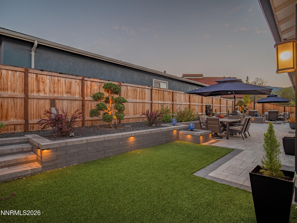
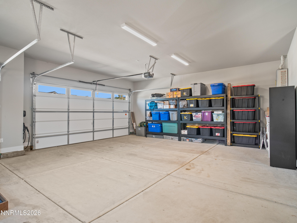
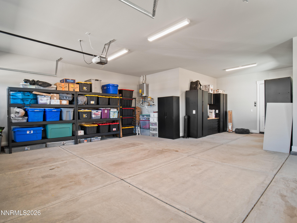
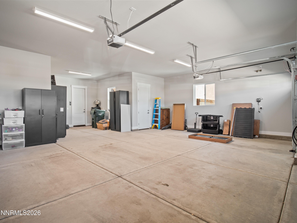
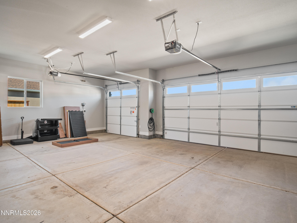
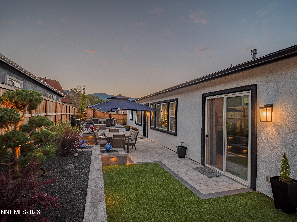
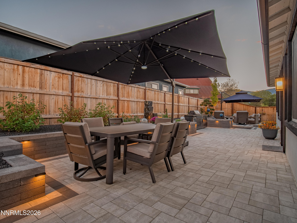
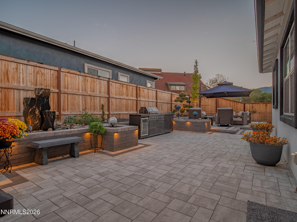
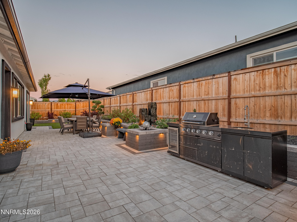
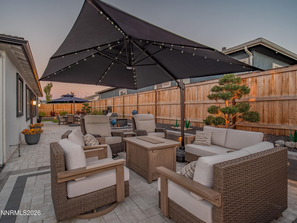
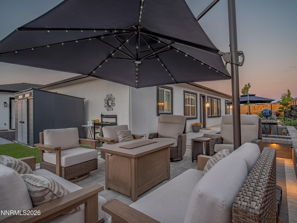
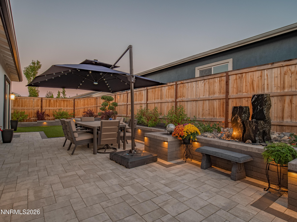
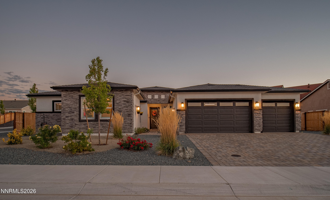
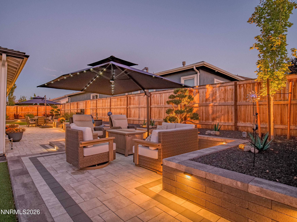
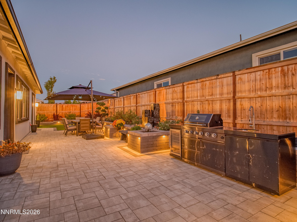
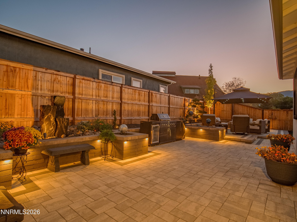
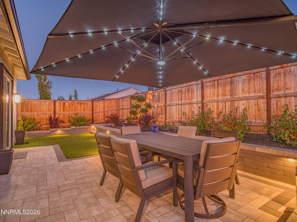
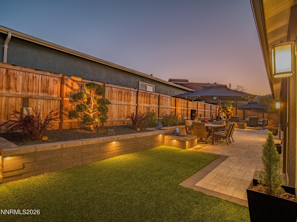
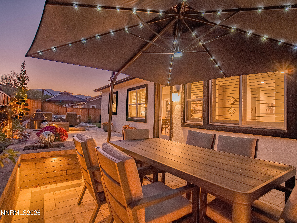
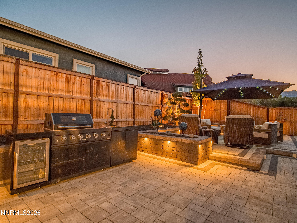
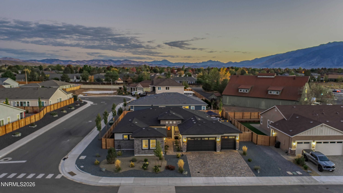
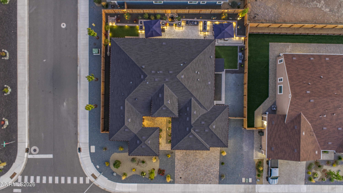
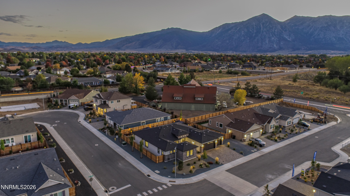
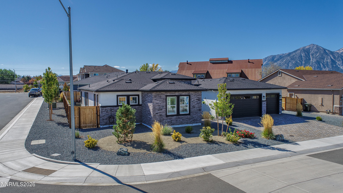
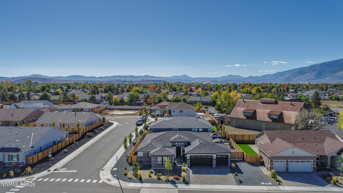
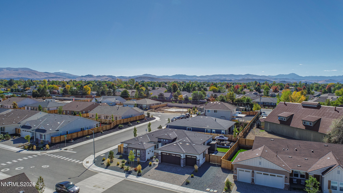
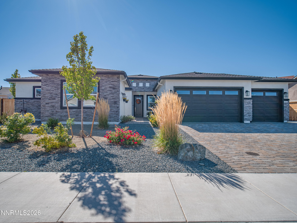
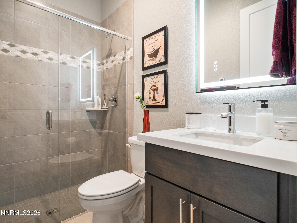
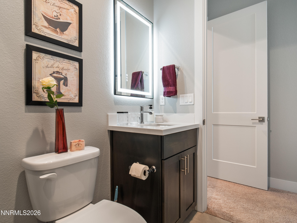
Built in 2024 and currently the only multigenerational home available in the subdivision, this nearly new home offers a rare opportunity without the wait for new construction. Thoughtfully upgraded during the build, the home features two separate entrances and a flexible multigen layout ideal for extended family, guests, or additional private living space. Interior upgrades include heated bathroom floors, lighted bathroom mirrors, an upgraded electric fireplace, upgraded kitchen island, and an electric vehicle charging station. Outside, the backyard has been extensively improved with high-end, professionally designed landscaping that creates a truly finished outdoor living space. Expansive pavers, low-maintenance turf, a dedicated gathering and sitting area, built-in BBQ, and evening ambiance lighting make the backyard ideal for both entertaining and relaxing. Situated on a corner lot with RV parking, this home combines the benefits of newer construction with extensive upgrades, completed landscaping, and thoughtful features throughout.

Overview

Property Status
For Sale
Lot Size
10,454 Sq.Ft.
MLS ID
260012972
Property Type
Residential
Year Built
2024

Features & Amenities

Total Area
2,781 Sq.Ft.
Neighborhood
Gardnerville
View Description
Mountain(s), Trees/Woods
Stories
1
Garage Spaces
3.0
Water Source
Public
Utilities
Electricity Connected, Internet Connected, Natural Gas Connected, Sewer Connected, Water Connected, Cellular Coverage, Underground Utilities, Water Meter Installed
Roof
Composition, Pitched, Shingle
Lot Features
Artificial Turf, Corner Lot, Landscaped, Level
Parking
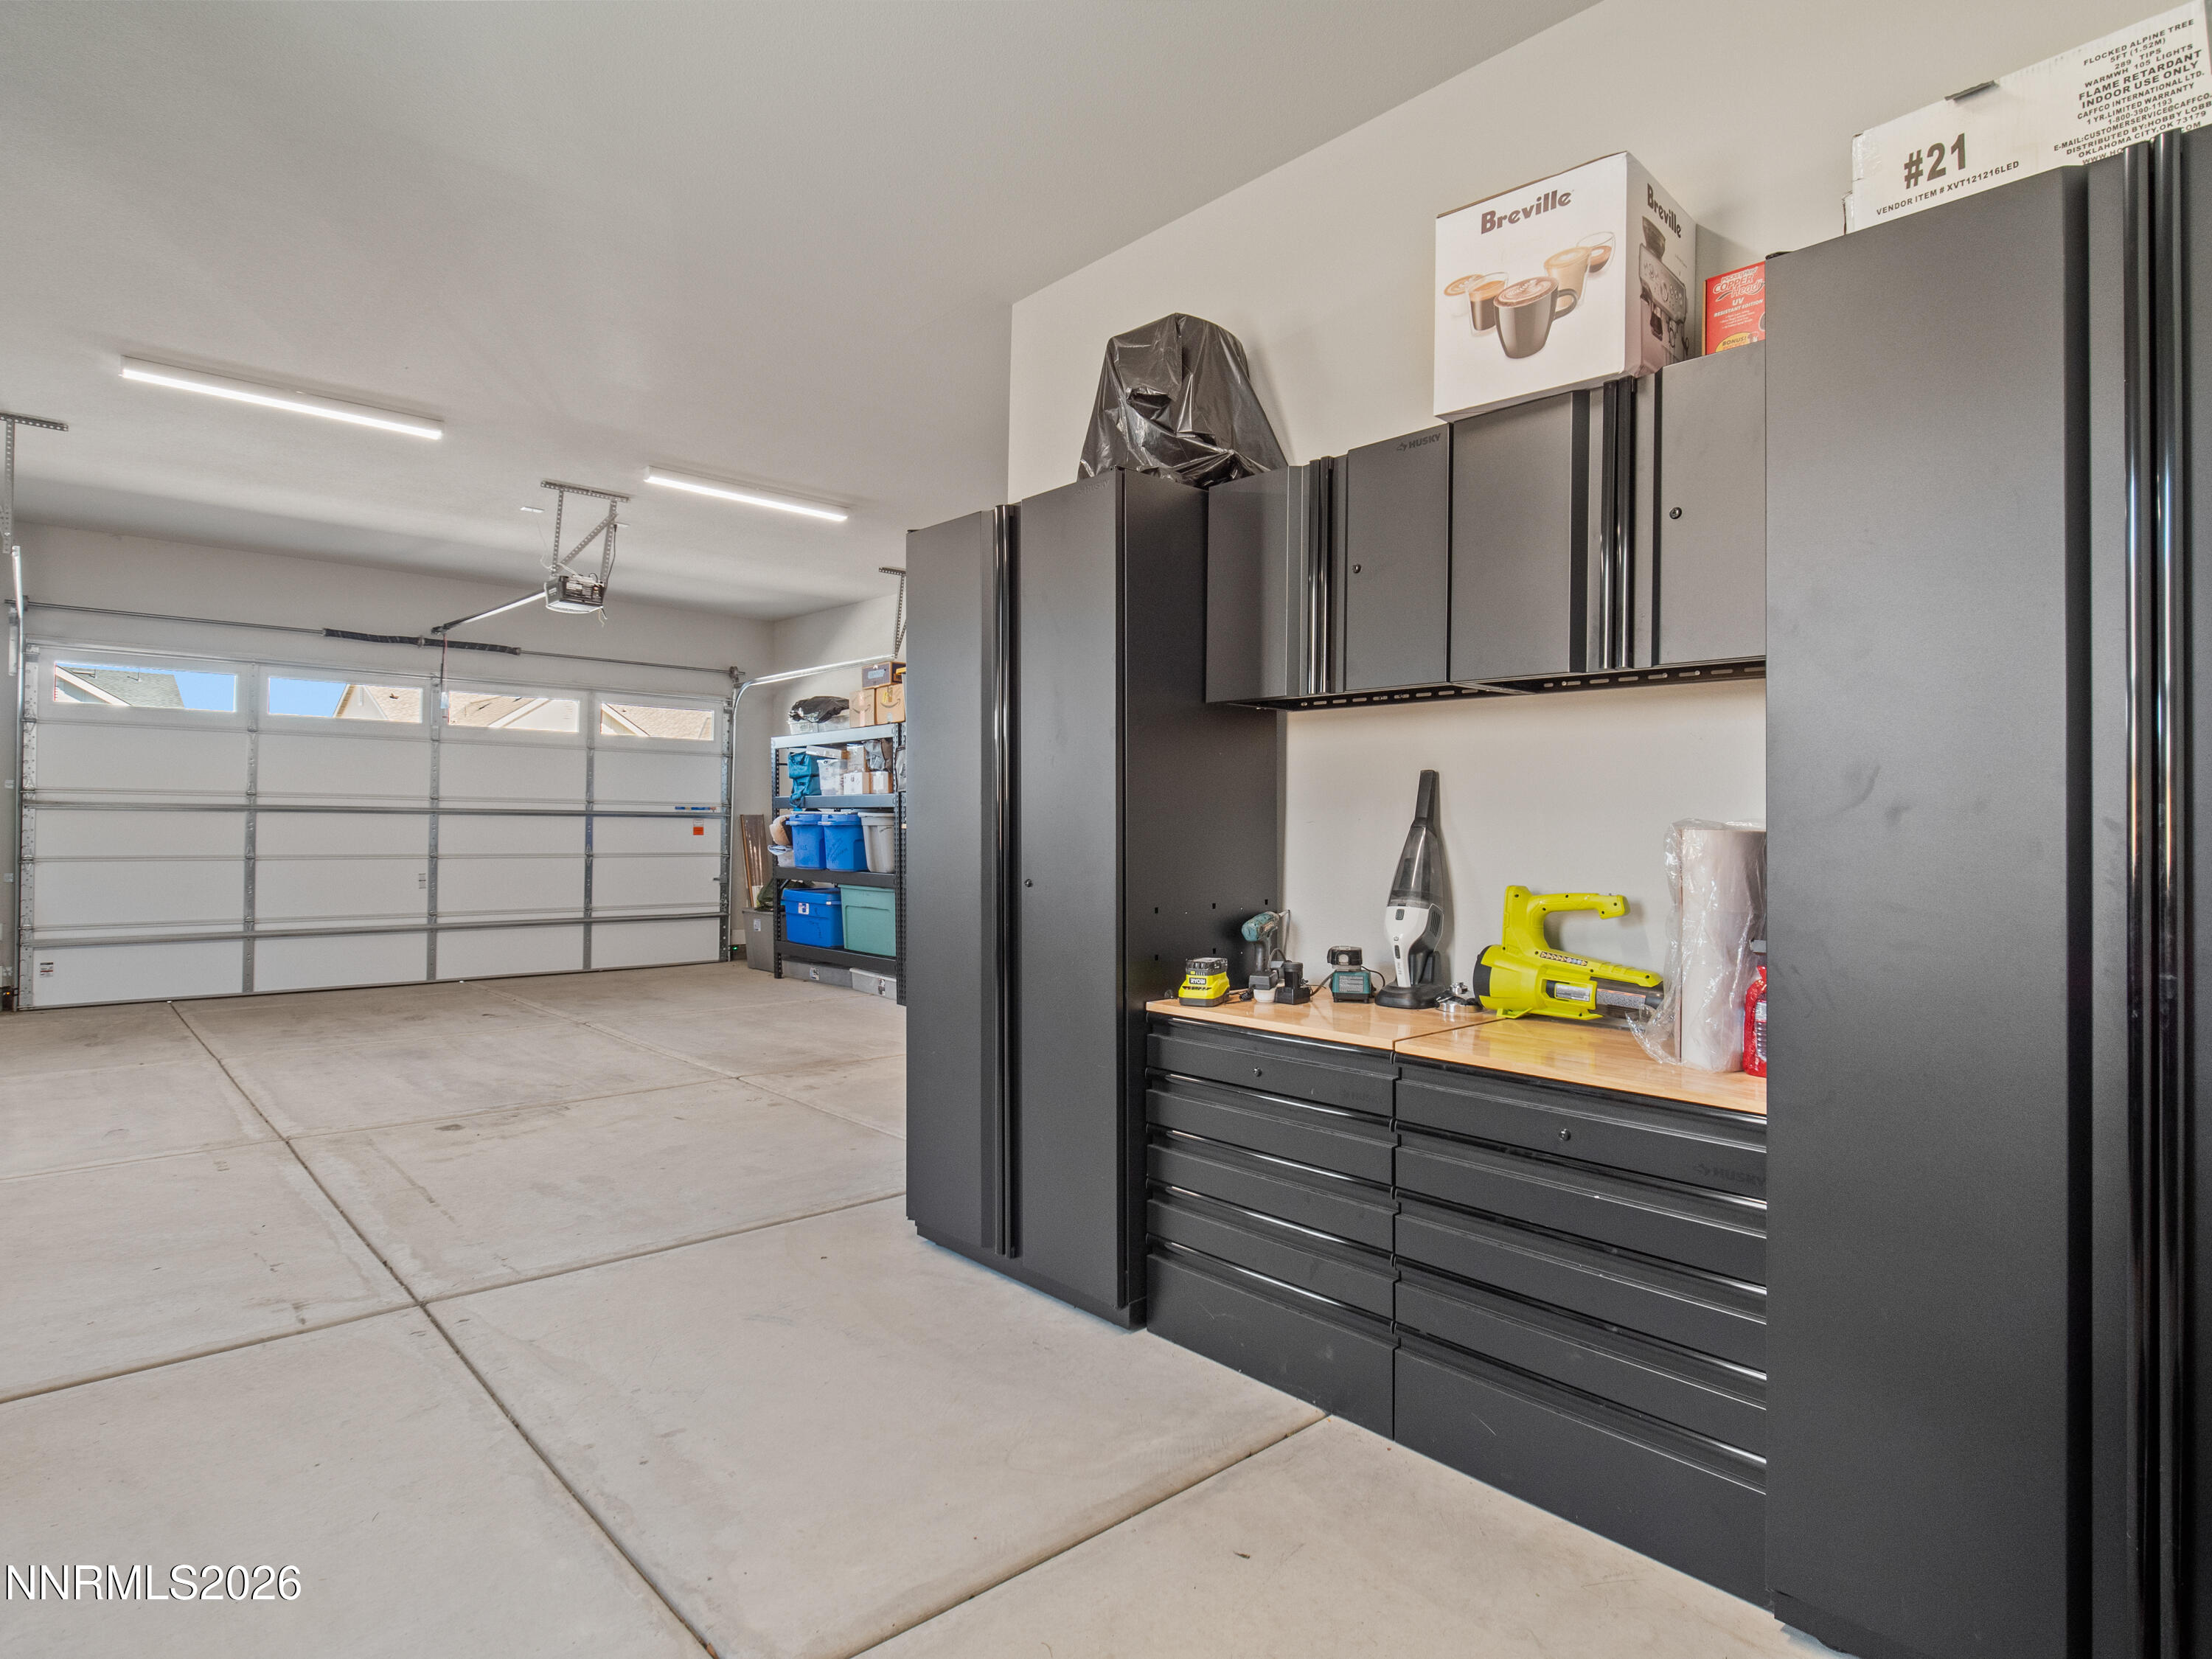
Attached, Garage, Garage Door Opener, RV Access/Parking
Heat Type
Forced Air, Natural Gas
Air Conditioning
Central Air
Laundry Room
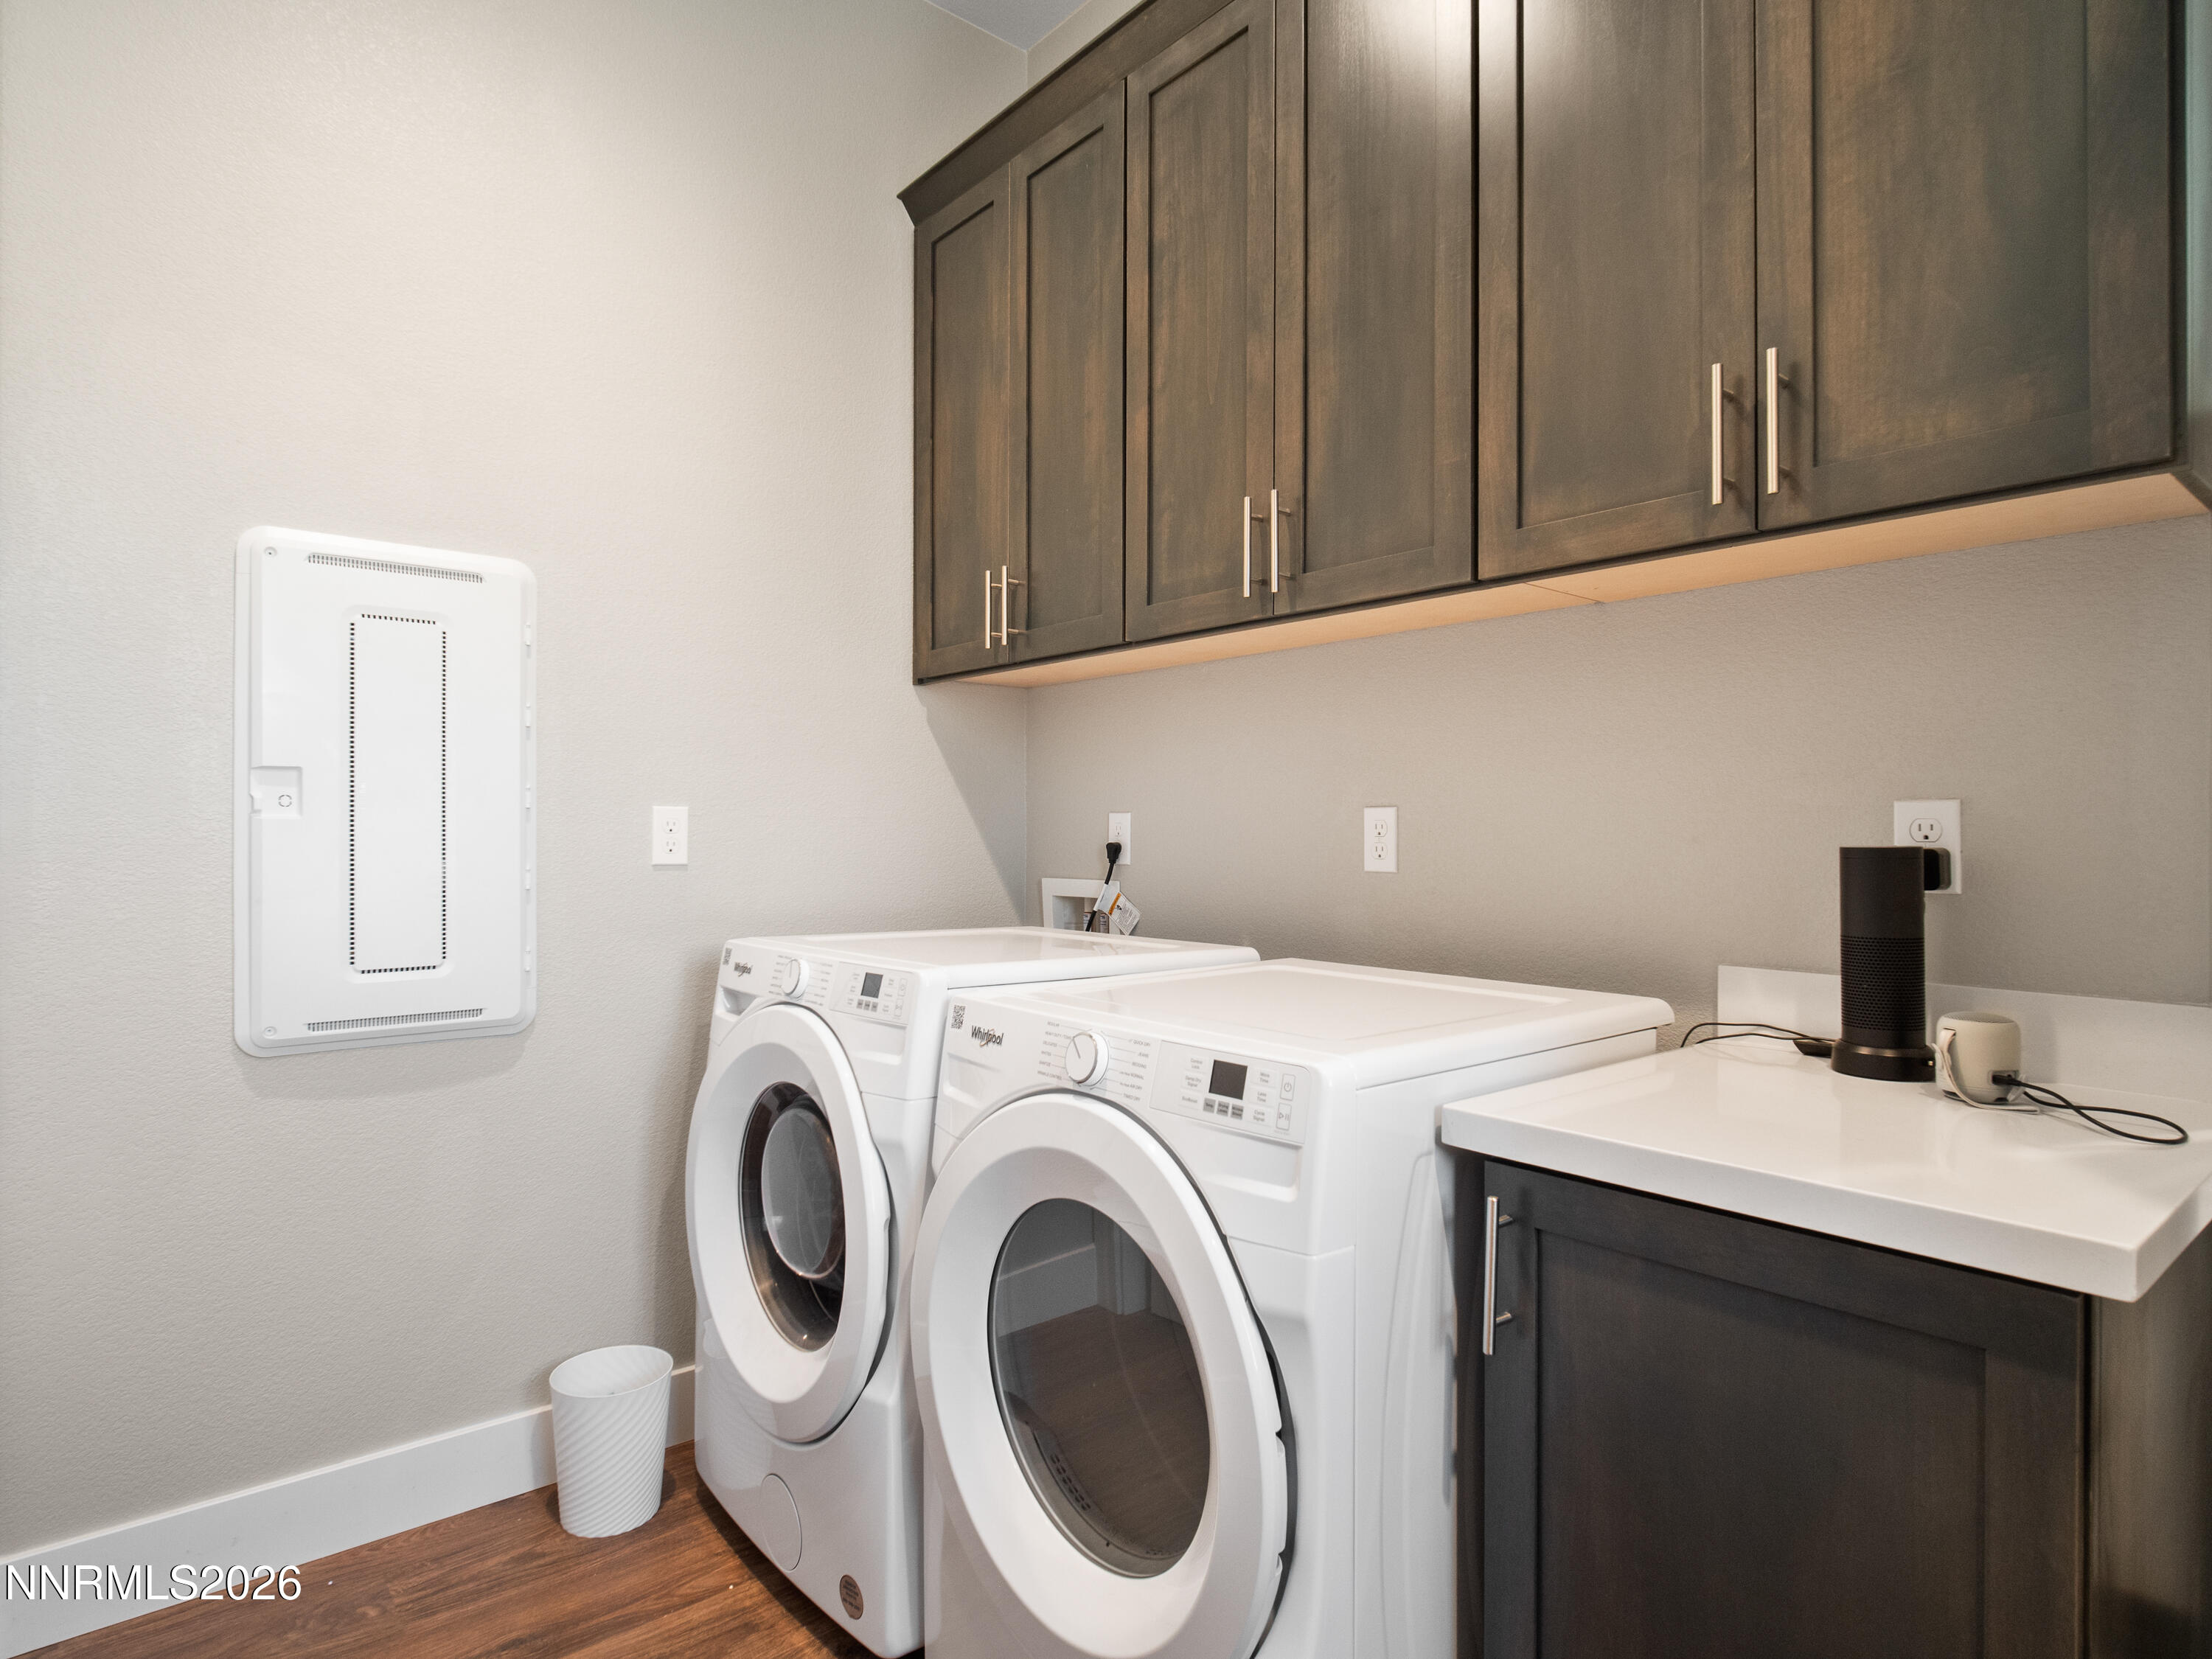
Cabinets, Laundry Closet, Laundry Room, Sink, Washer Hookup
Fireplace
Electric
Appliances
Dishwasher, Disposal, Dryer, ENERGY STAR Qualified Appliances, Gas Cooktop, Gas Range, Microwave, Oven, Self Cleaning Oven, Washer
Other Interior Features
Ceiling Fan(s), Entrance Foyer, High Ceilings, In-Law Floorplan, Kitchen Island, No Interior Steps, Pantry, Primary Downstairs, Smart Thermostat, Walk-In Closet(s)
Sewer
Public Sewer
Substructure
Slab
Security Features
Carbon Monoxide Detector(s), Keyless Entry, Smoke Detector(s)
Other Exterior Features
Fire Pit, Multiple Entry Flat or Ramped, Outdoor Kitchen, Rain Gutters
Elementary School
Scarselli
Middle School
Pau-Wa-Lu
High School
Douglas
Sales Price
$1,129,000
Real Estate Tax
$8,354/yr
Zoning
SFR

Downloads

519 Sage Grouse Lp

Schedule a Tour

I would love to help you see this beautiful home! As a full-service real estate expert, I can help you tour. Please submit an offer, and answer questions about the buying process.

Thank you

for your interest in 519 Sage Grouse Lp, Gardnerville, NV 89460

I'm Interested In

519 Sage Grouse Lp

or
  • CallKaycee Summers

    License #BS.146711

    (775) 720-7320
  • Mortgage Calculator

    Estimate your monthly mortgage payment, including the principal and interest, property taxes, and HOA. Adjust the values to generate a more accurate rate.
    $0,000 Your Payment 20 15 65
    $0,000 Your Payment
    519 Sage Grouse Lp
    Navigate
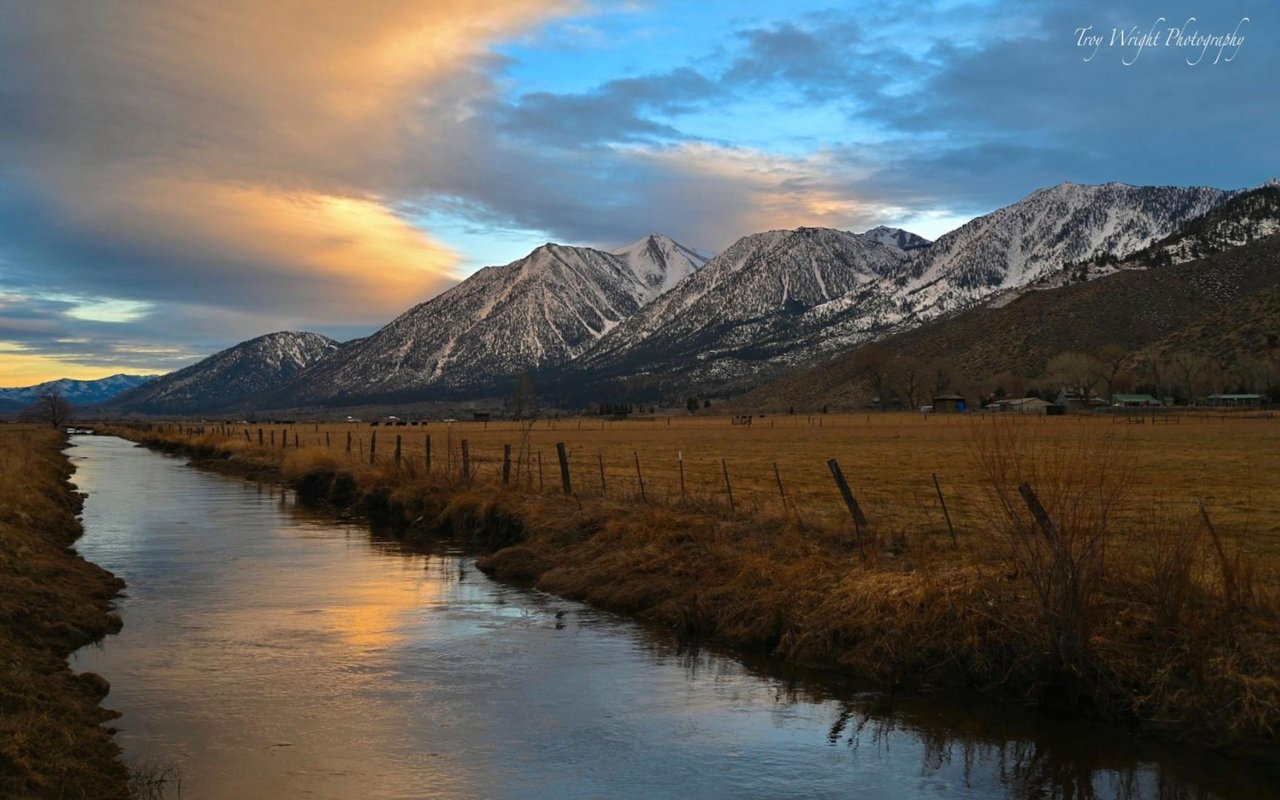
    Gardnerville

    Explore Gardnerville

    read more

    Homes You Might Love

    I’m here to show you homes that could be the start of something new and meaningful.

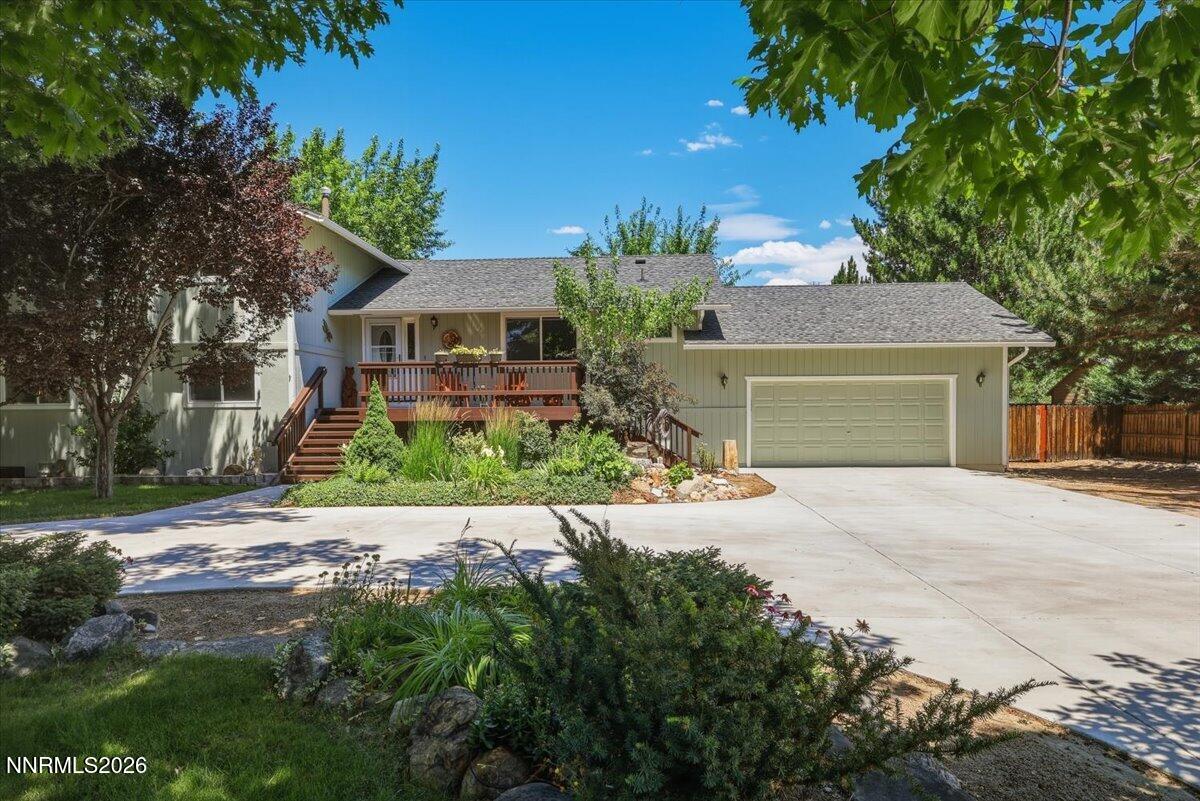
    • 519 Sage Grouse Lp For Sale

      $1,129,000

      519 Sage Grouse Lp, Gardnerville, NV 89460

      • 4 Beds
      • 4 Baths
      • 2,781 Sq.Ft.
    • 1518 Glenwood Drive For Sale

      $900,000

      1518 Glenwood Drive, Gardnerville, NV 89460

      • 5 Beds
      • 3 Baths
      • 2,573 Sq.Ft.
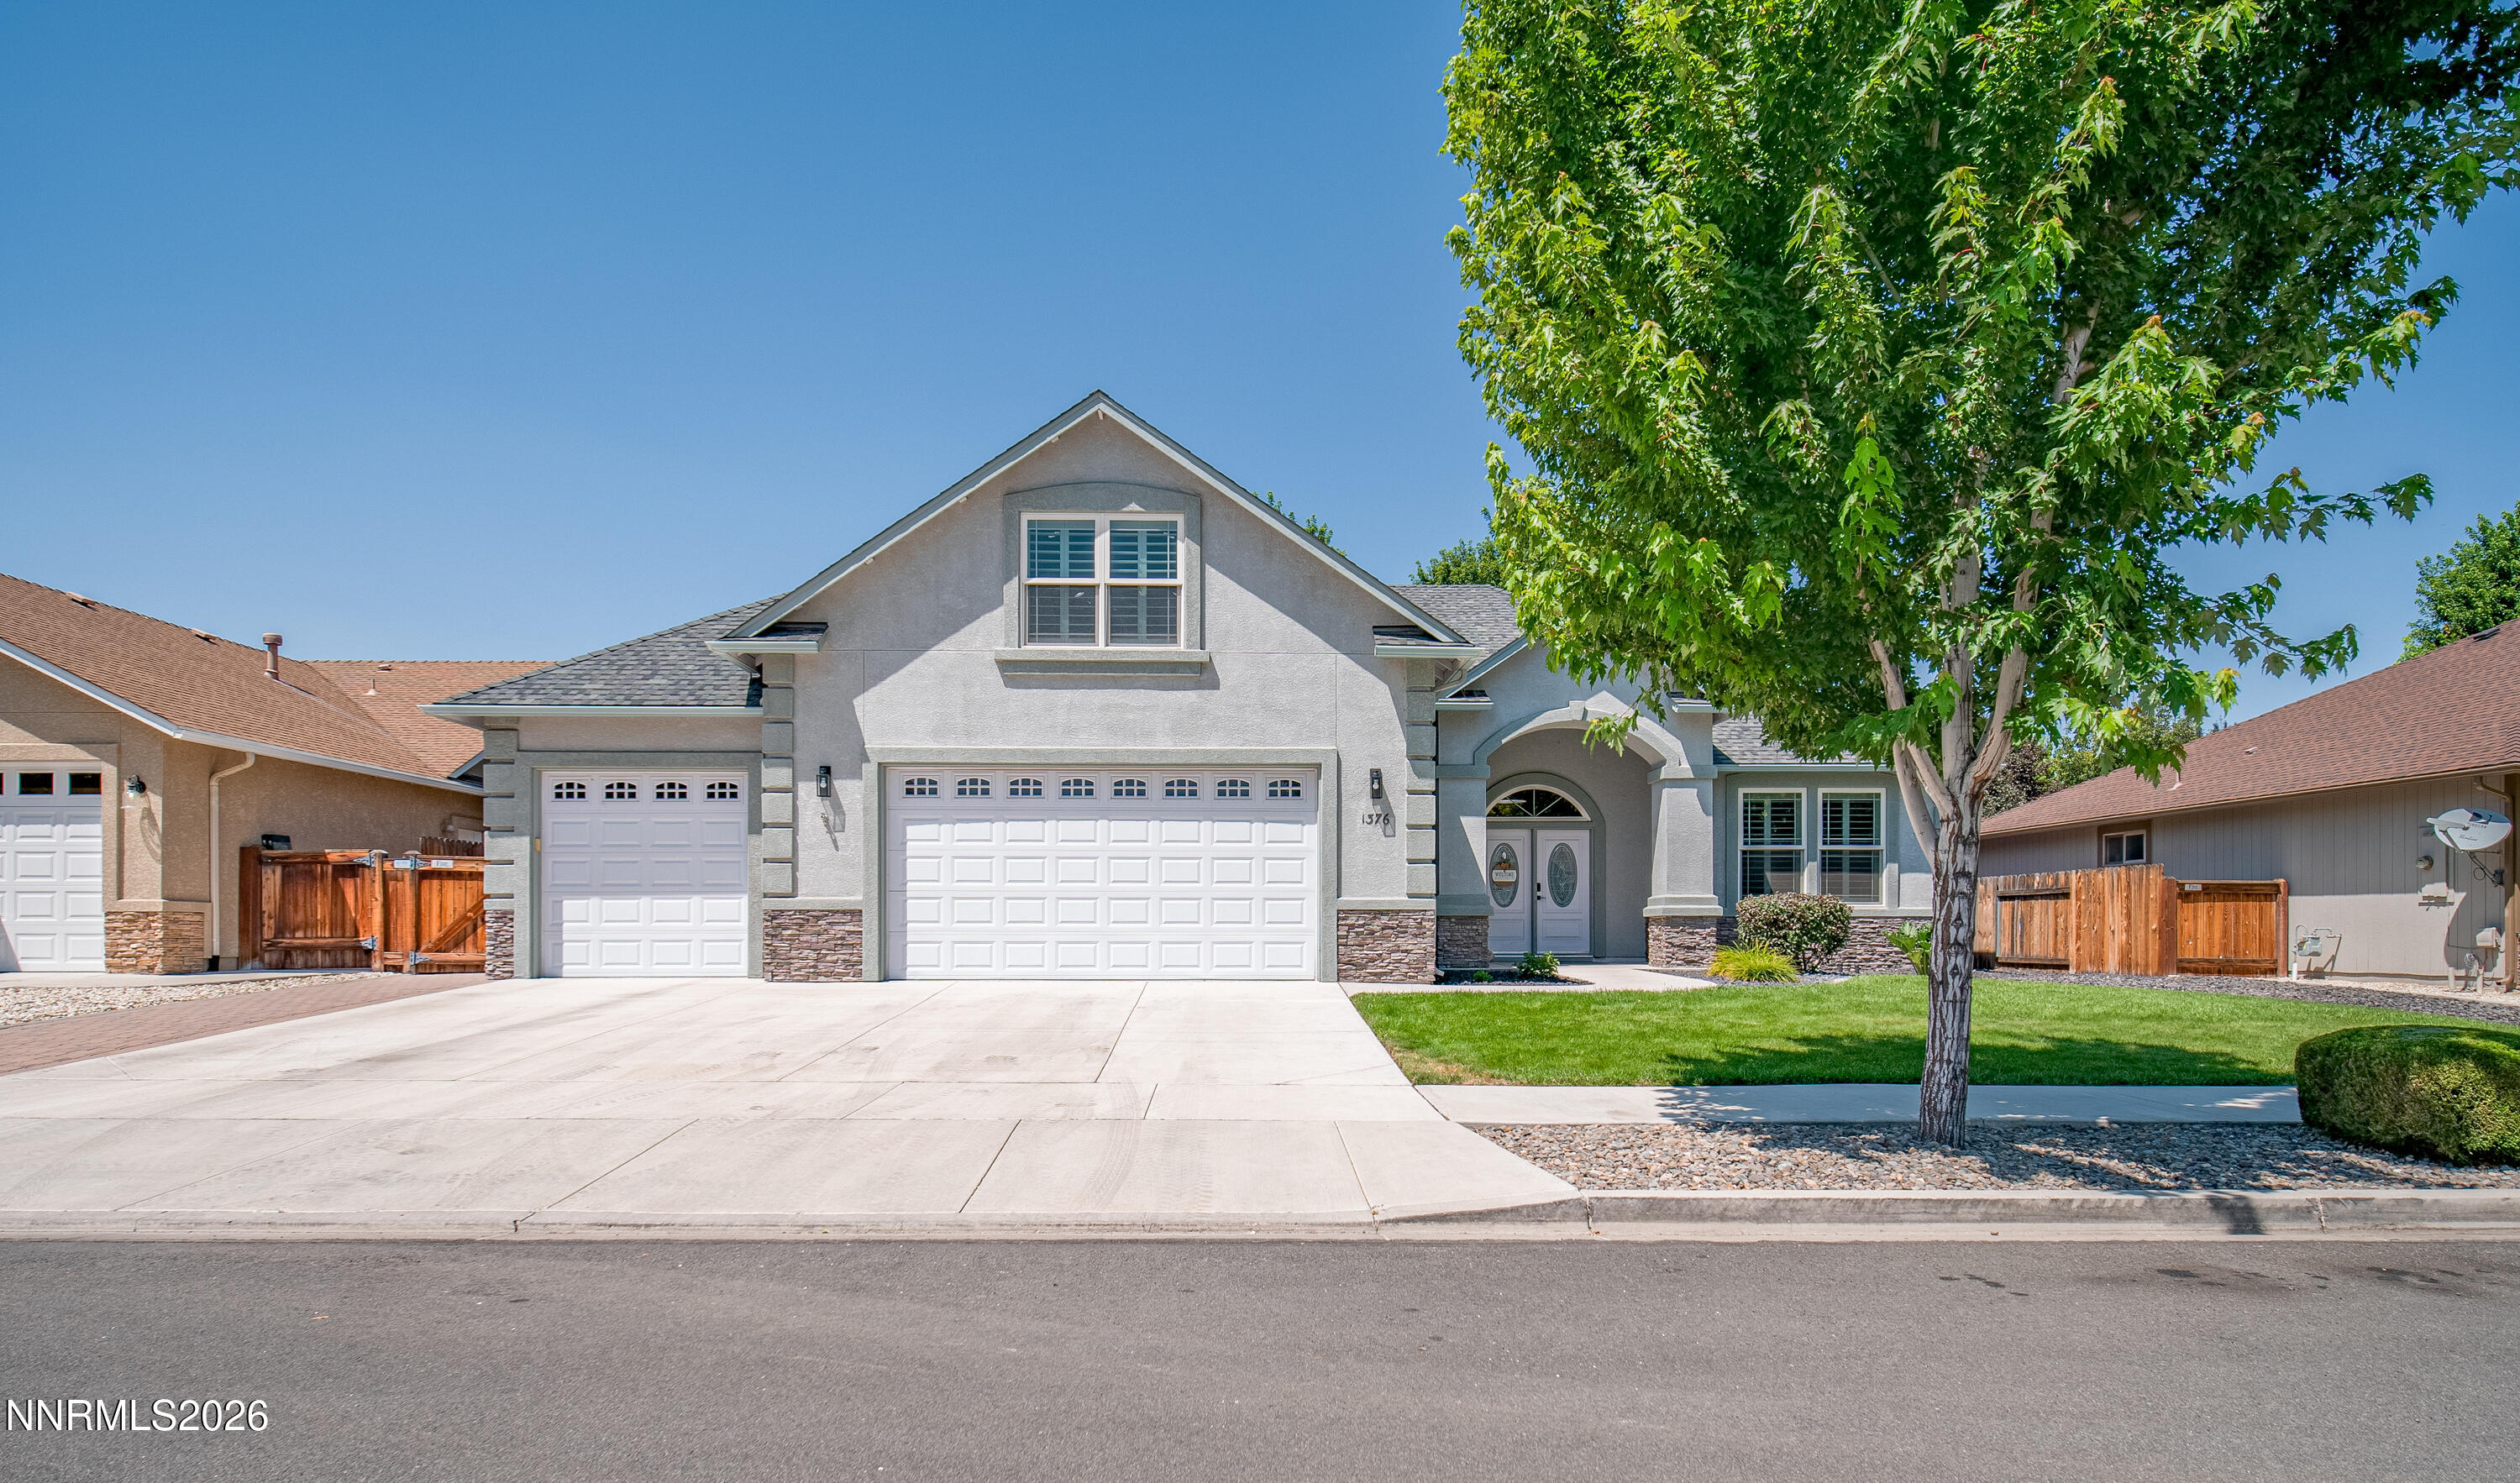
    • 1376 Stodick Lane For Sale

      $879,000

      1376 Stodick Lane, Gardnerville, NV 89410

      • 4 Beds
      • 4 Baths
      • 2,510 Sq.Ft.
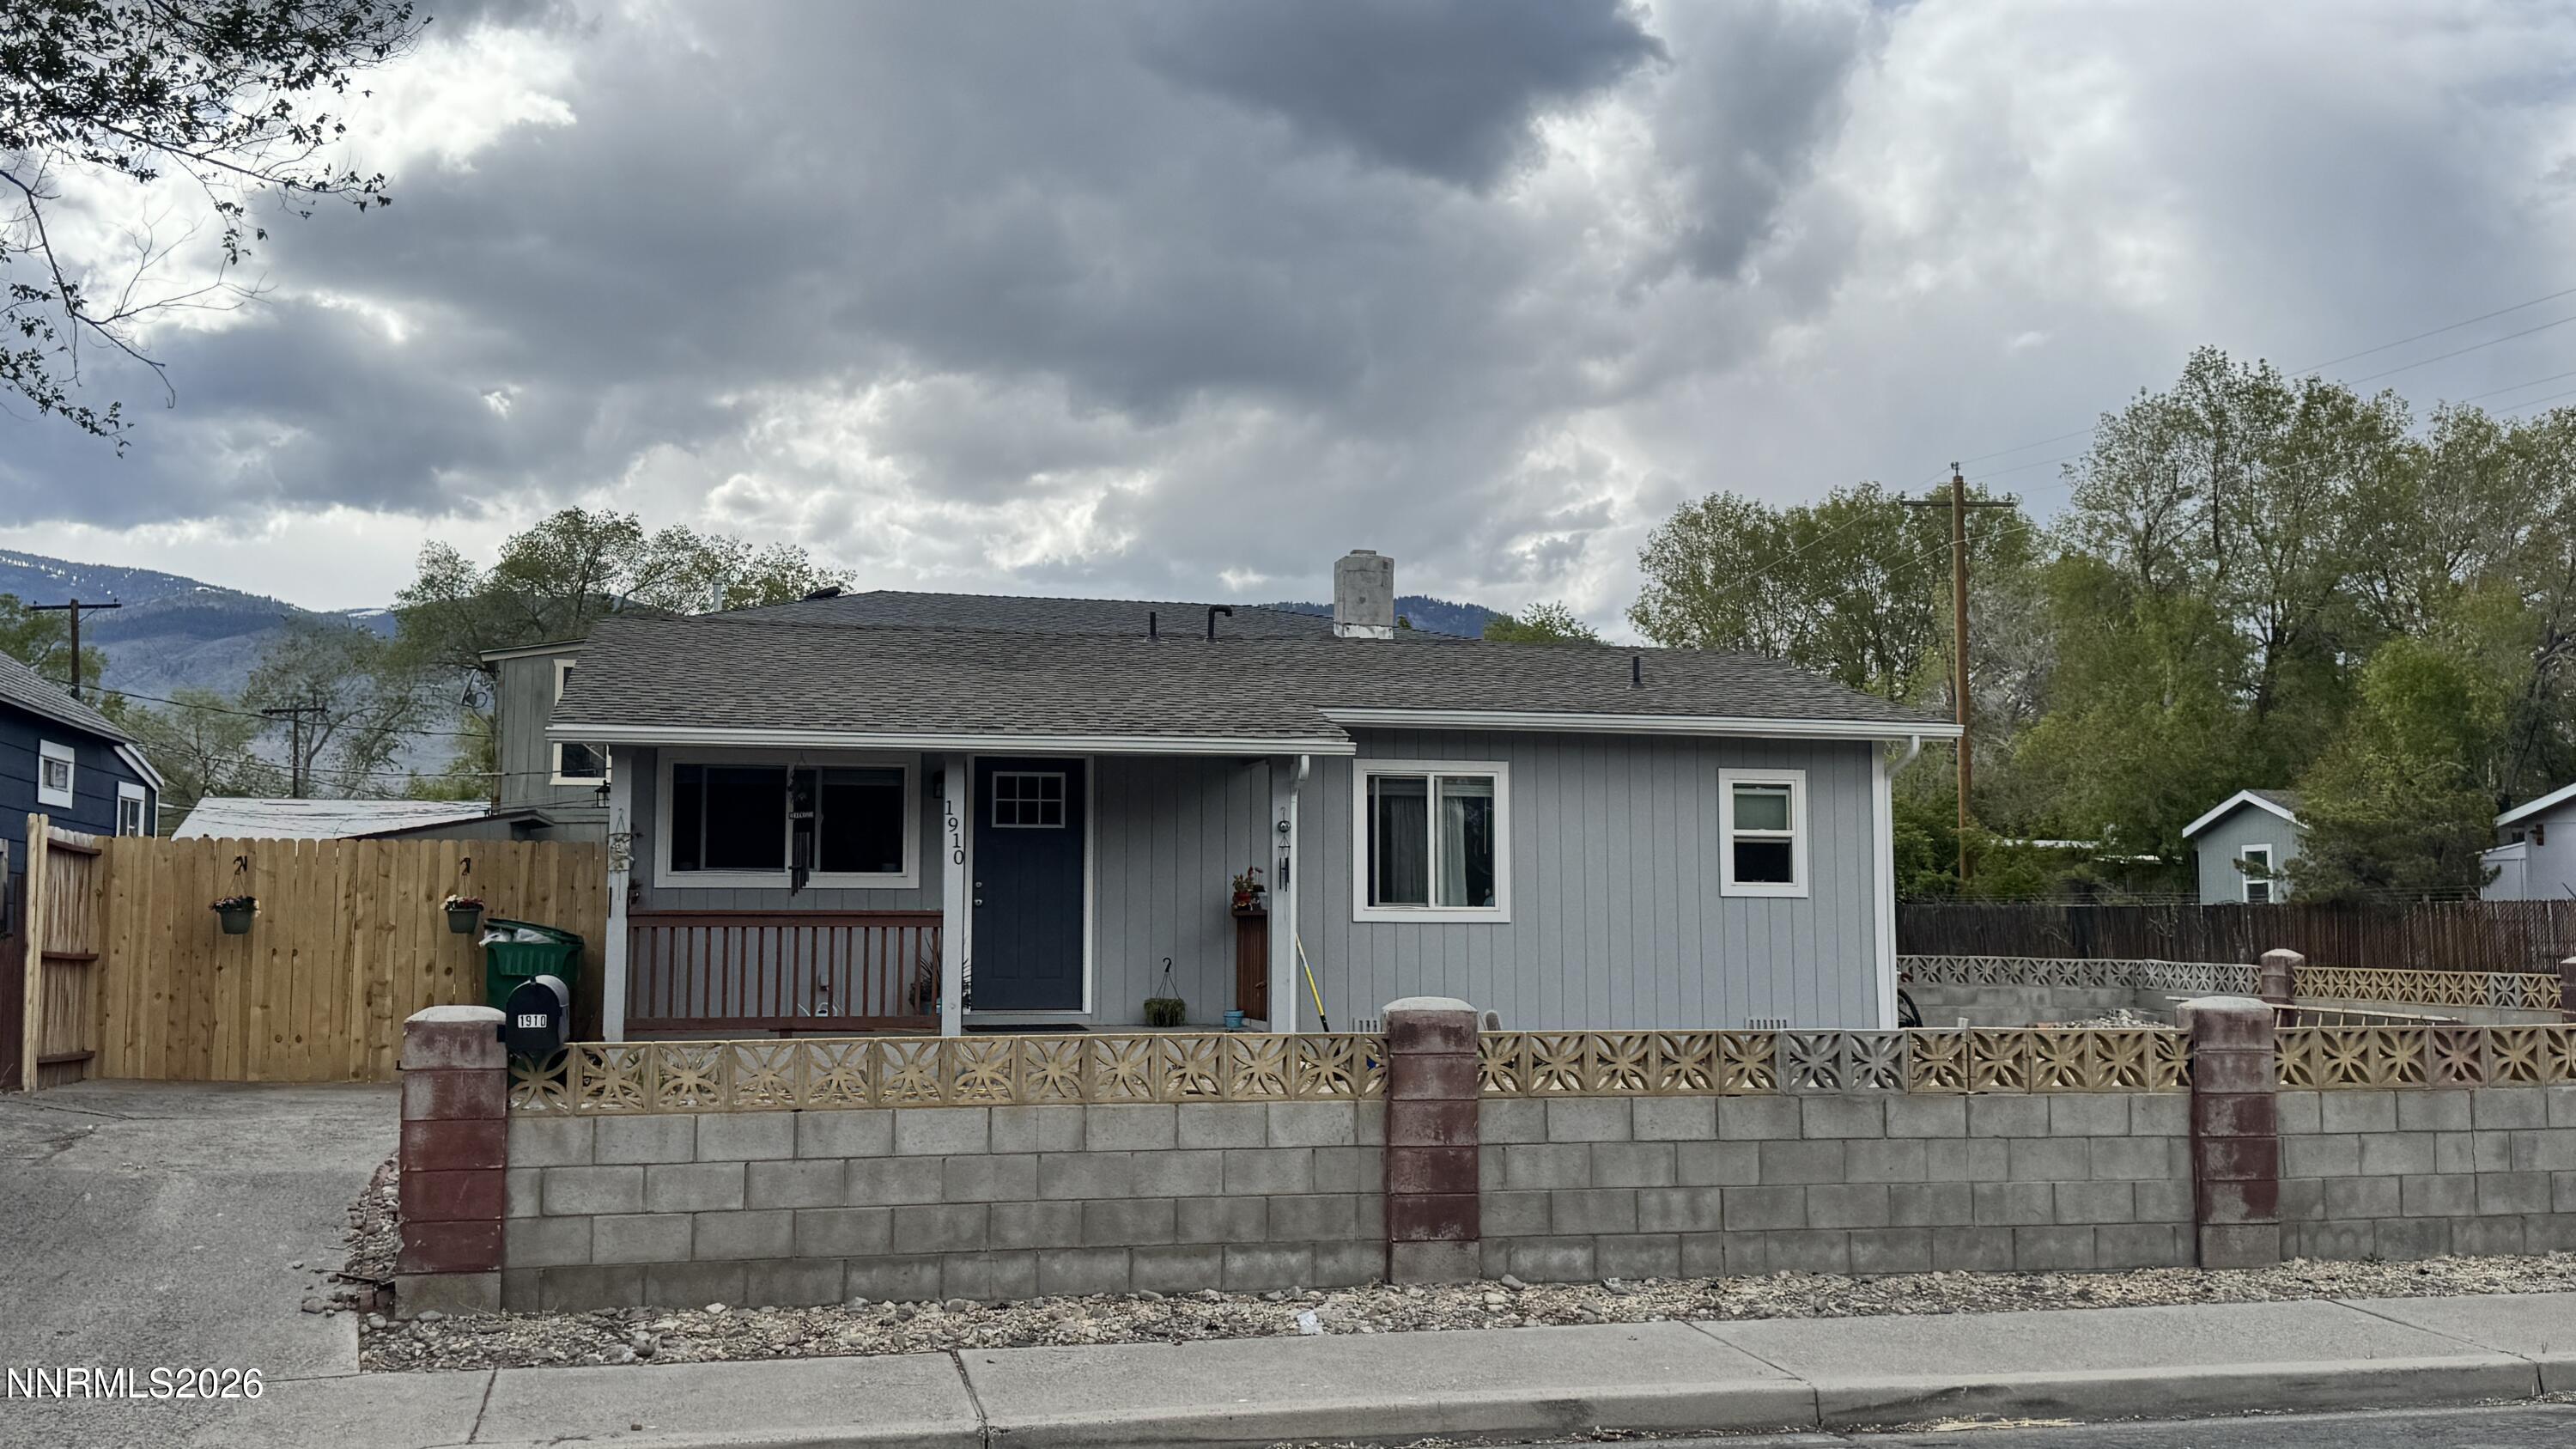
    • 1910 Peters Street For Sale

      $775,000

      1910 Peters Street, Carson City, NV 89706

      • 3 Beds
      • 5 Baths
      • 2,744 Sq.Ft.
    • 837 Mahogany Drive Active Under Contract

      $650,000

      837 Mahogany Drive, Minden, NV 89423

      • 3 Beds
      • 2 Baths
      • 1,612 Sq.Ft.
    View All Properties

    Follow Me On Instagram