Search

Leave a Message

By providing your contact information to Kaycee Summers, your personal information will be processed in accordance with Kaycee Summers's Privacy Policy. By checking the box(es) below, you expressly consent to receive marketing or promotional real estate communication from Kaycee Summers in the manner selected by you. For SMS text messages, message frequency varies. Message and data rates may apply. Consent is not a condition of purchase of any goods or services. You may opt out of receiving further communications from Kaycee Summers at any time. To opt out of receiving SMS text messages, reply STOP to unsubscribe. SMS text messaging is subject to our Terms of Use.

Thank you for your message. I will be in touch with you shortly.

Explore Our Properties

Property Description

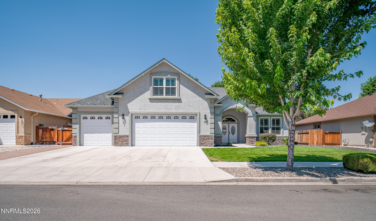
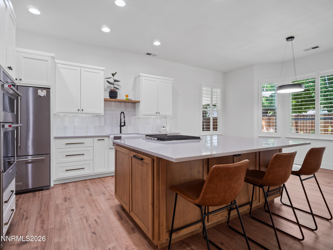
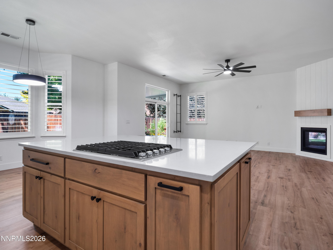
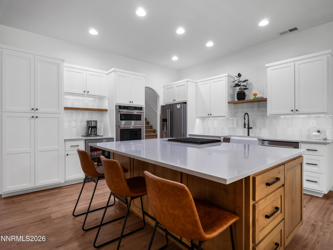
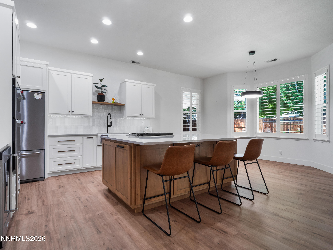
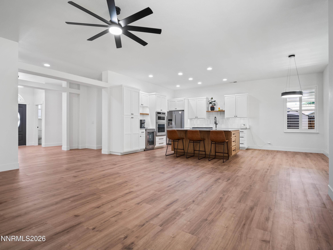
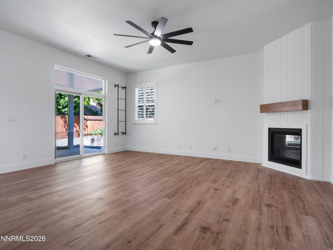
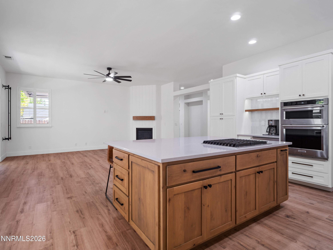
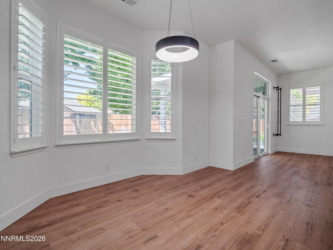
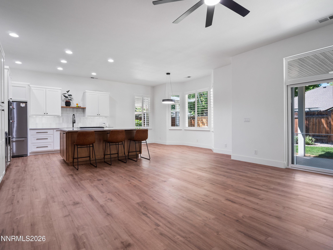
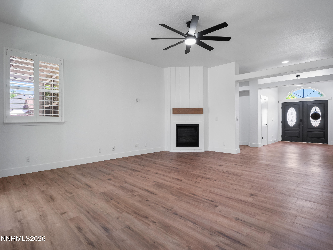
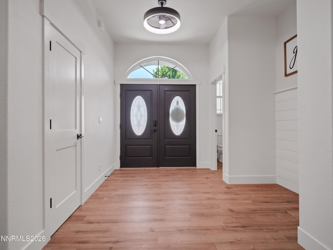
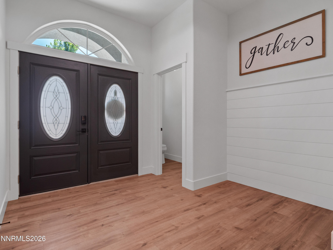
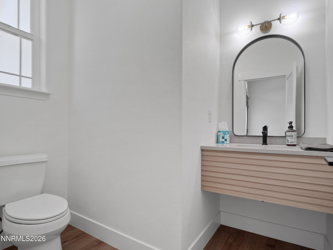
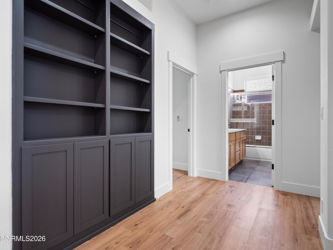
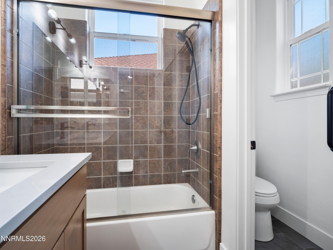
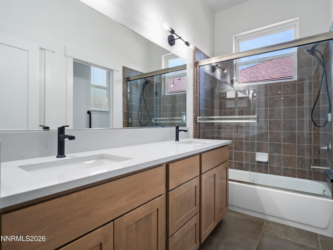
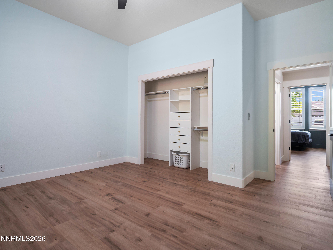
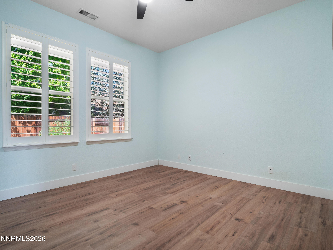
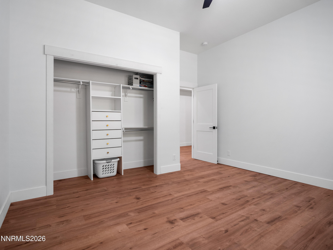
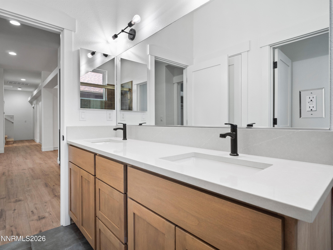
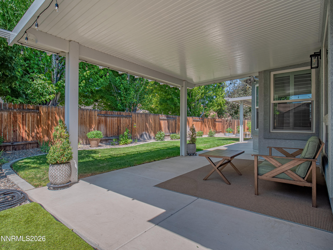
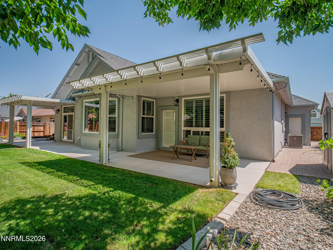
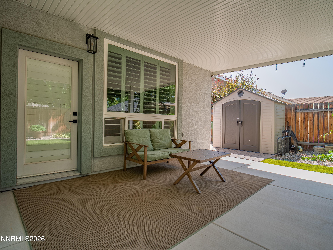
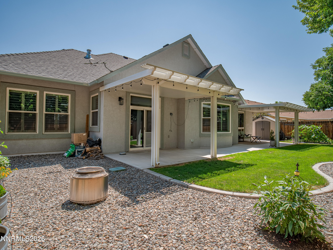
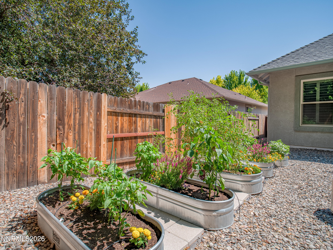
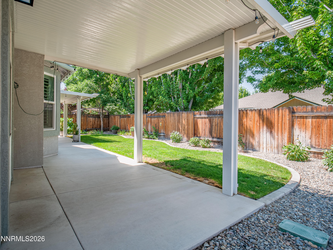
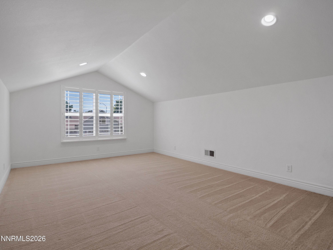
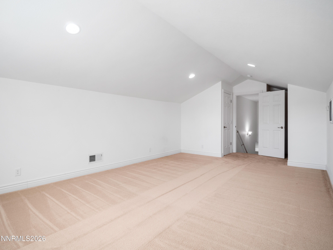
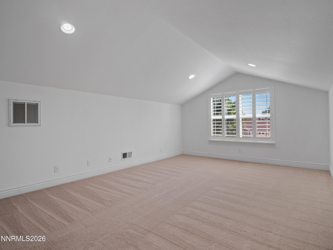
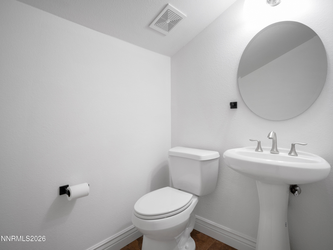
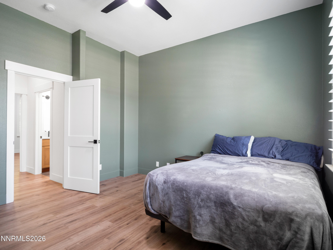
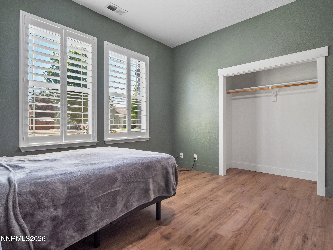
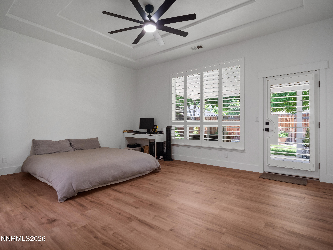
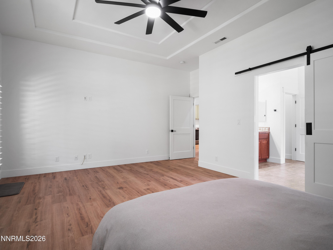
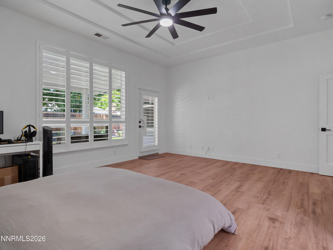
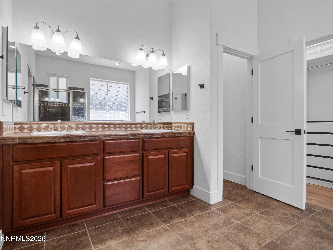
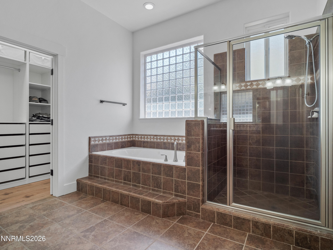
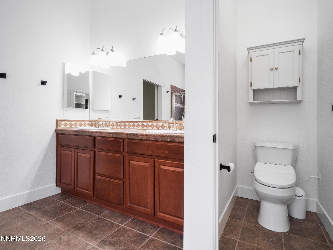
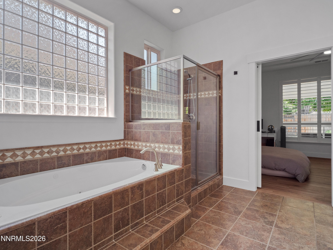
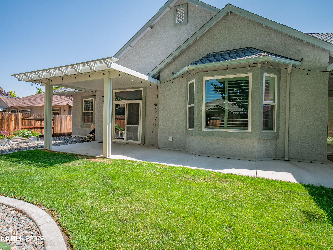
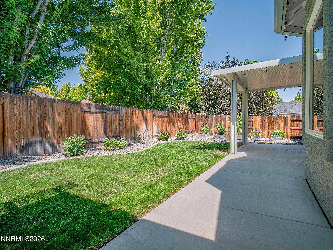
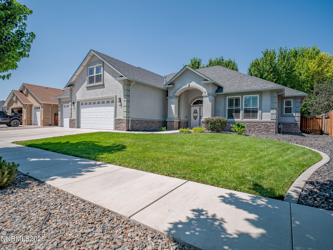
Beautifully updated home in Stodick Estates. Walk inside to a grand entrance that leads you into a large open concept living room, dining room, kitchen. The split floor plan and additional bonus room with bathroom above the garage make for an ideal floor plan. Enjoy the cozy backyard with two covered patios, lots of shade, and a garden. This home has been thoughtfully updated, is clean, and move in ready!

Overview

Property Status
For Sale
Lot Size
9,148 Sq.Ft.
MLS ID
260010189
Property Type
Residential
Year Built
2013

Features & Amenities

Total Area
2,510 Sq.Ft.
Neighborhood
Gardnerville
View Description
Mountain(s), Trees/Woods
Stories
1
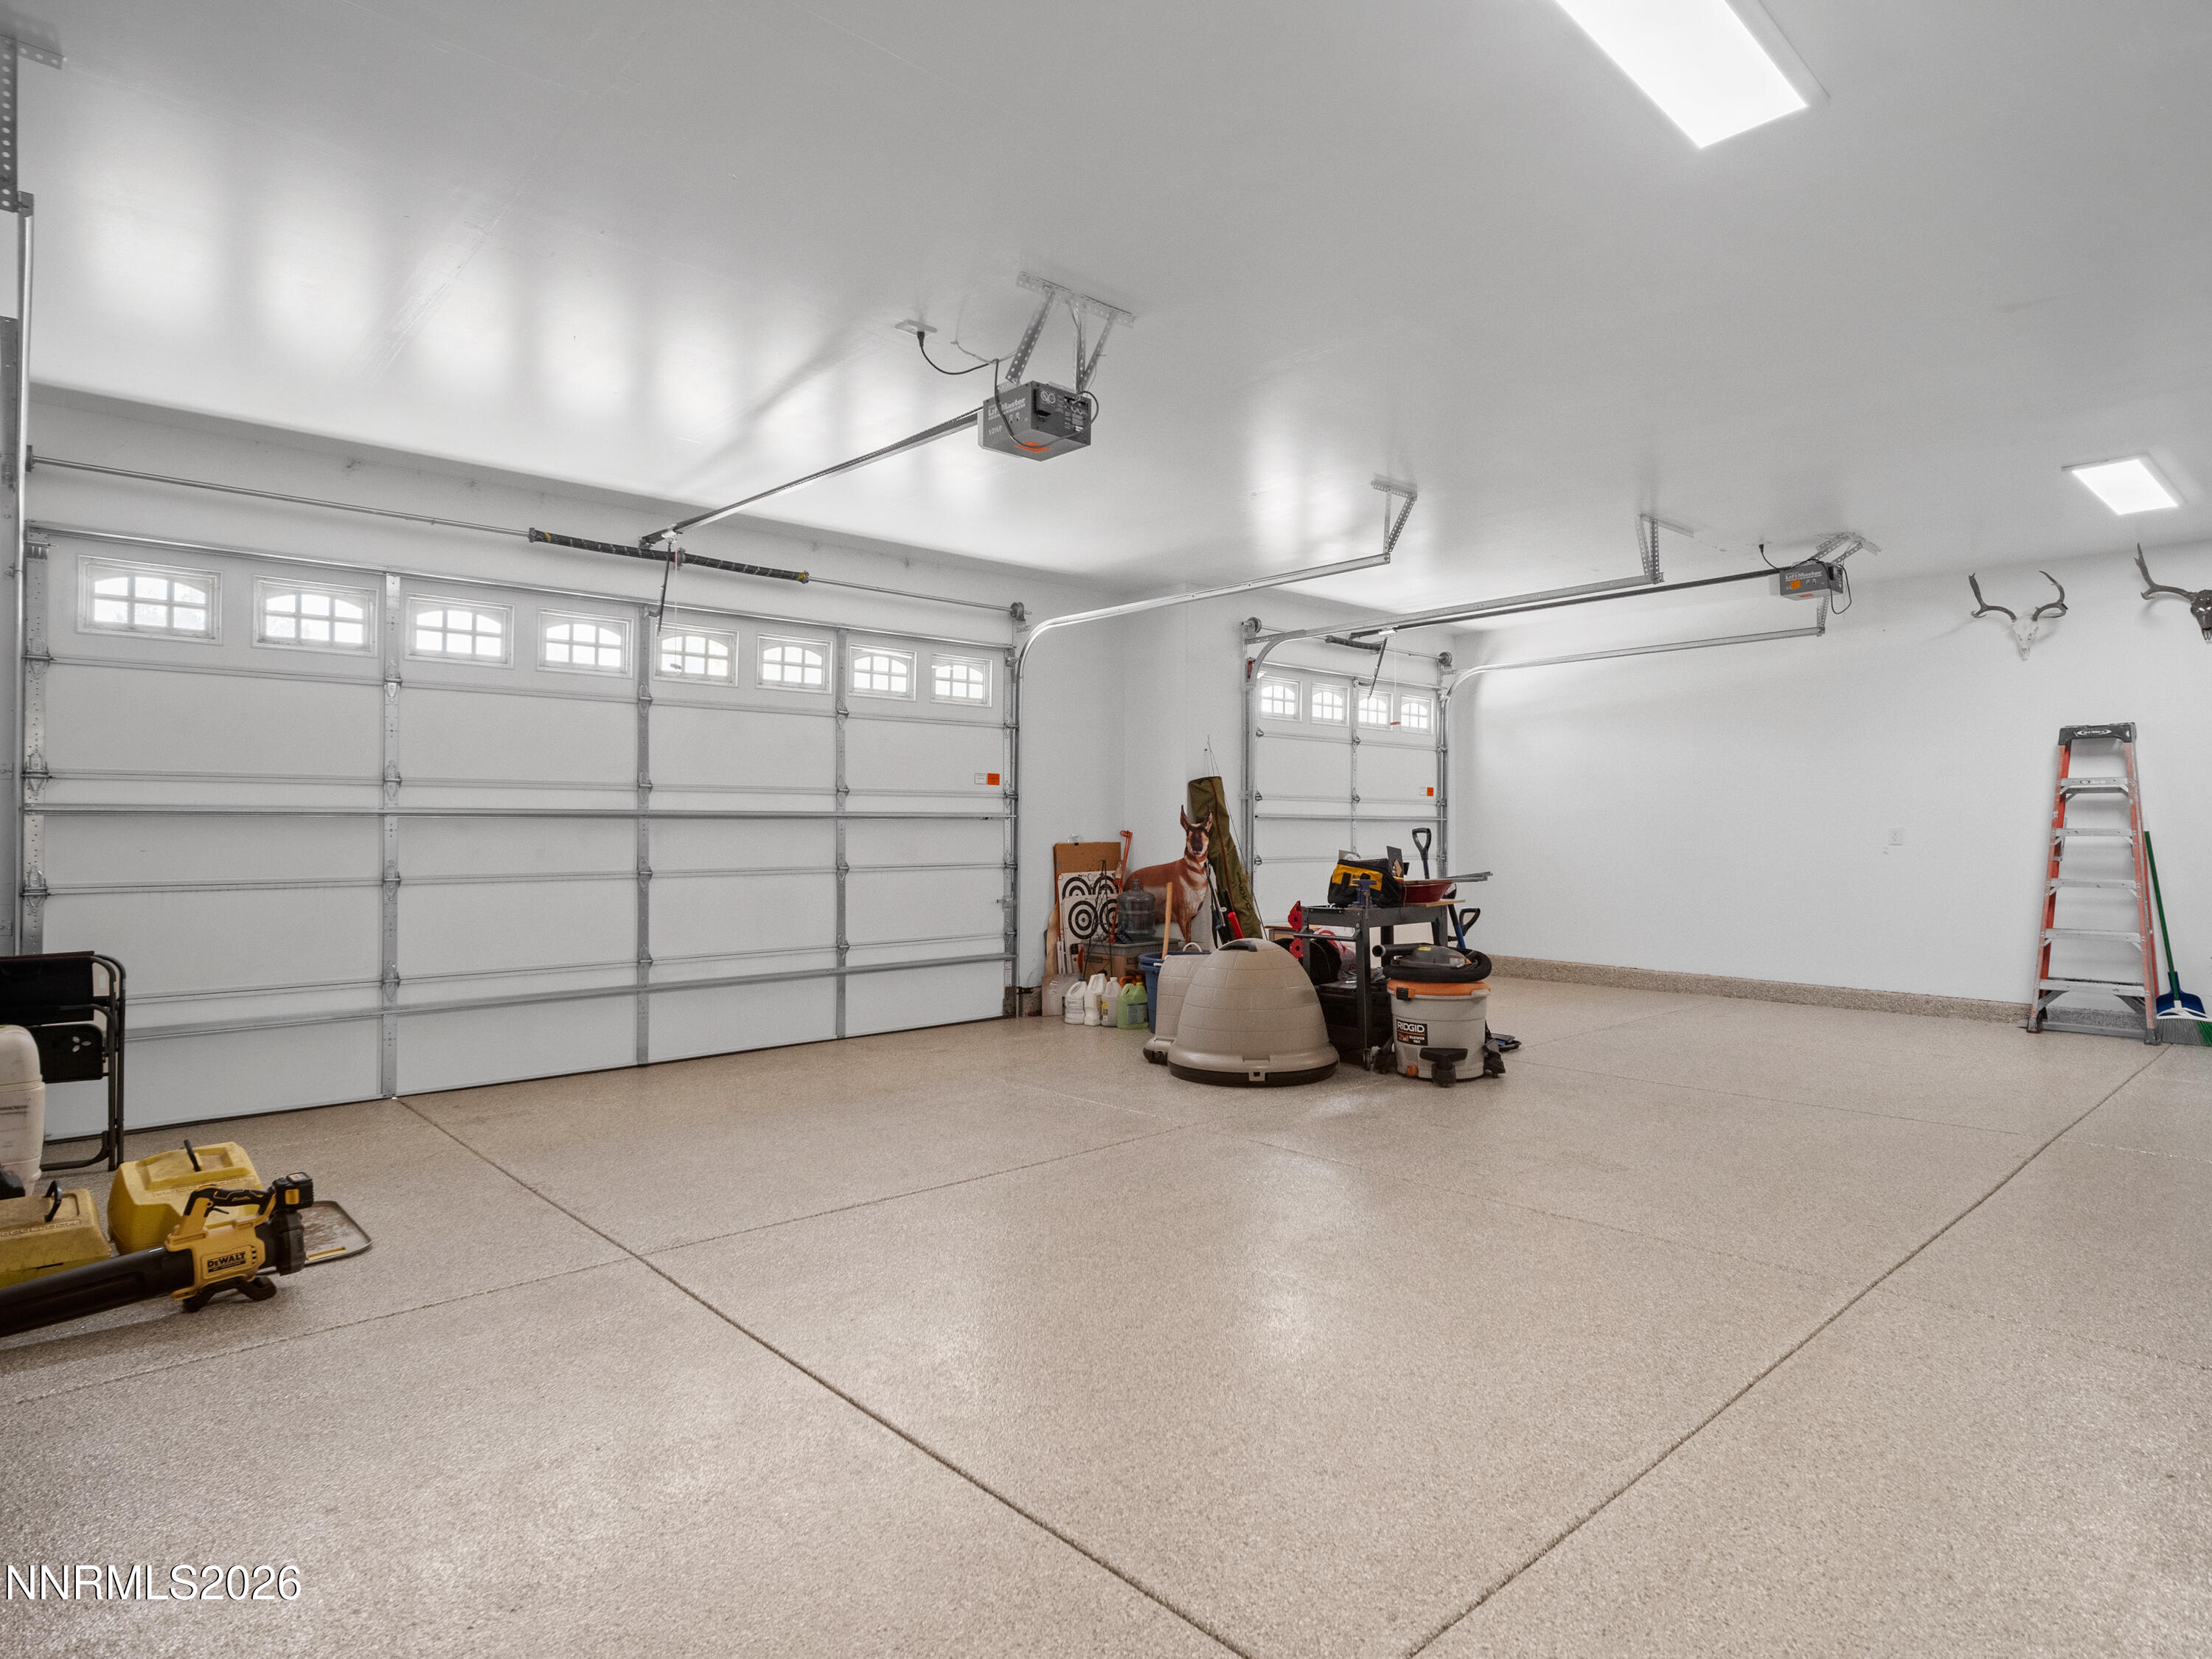
Garage Spaces
3.0
Water Source
Public
Utilities
Cable Connected, Electricity Connected, Internet Connected, Sewer Connected, Water Connected, Cellular Coverage, Underground Utilities, Water Meter Installed
Roof
Composition, Pitched
Lot Features
Landscaped, Level, Sprinklers In Front, Sprinklers In Rear
Parking
Attached, Garage, Garage Door Opener
Heat Type
Forced Air, Natural Gas
Air Conditioning
Central Air
Laundry Room
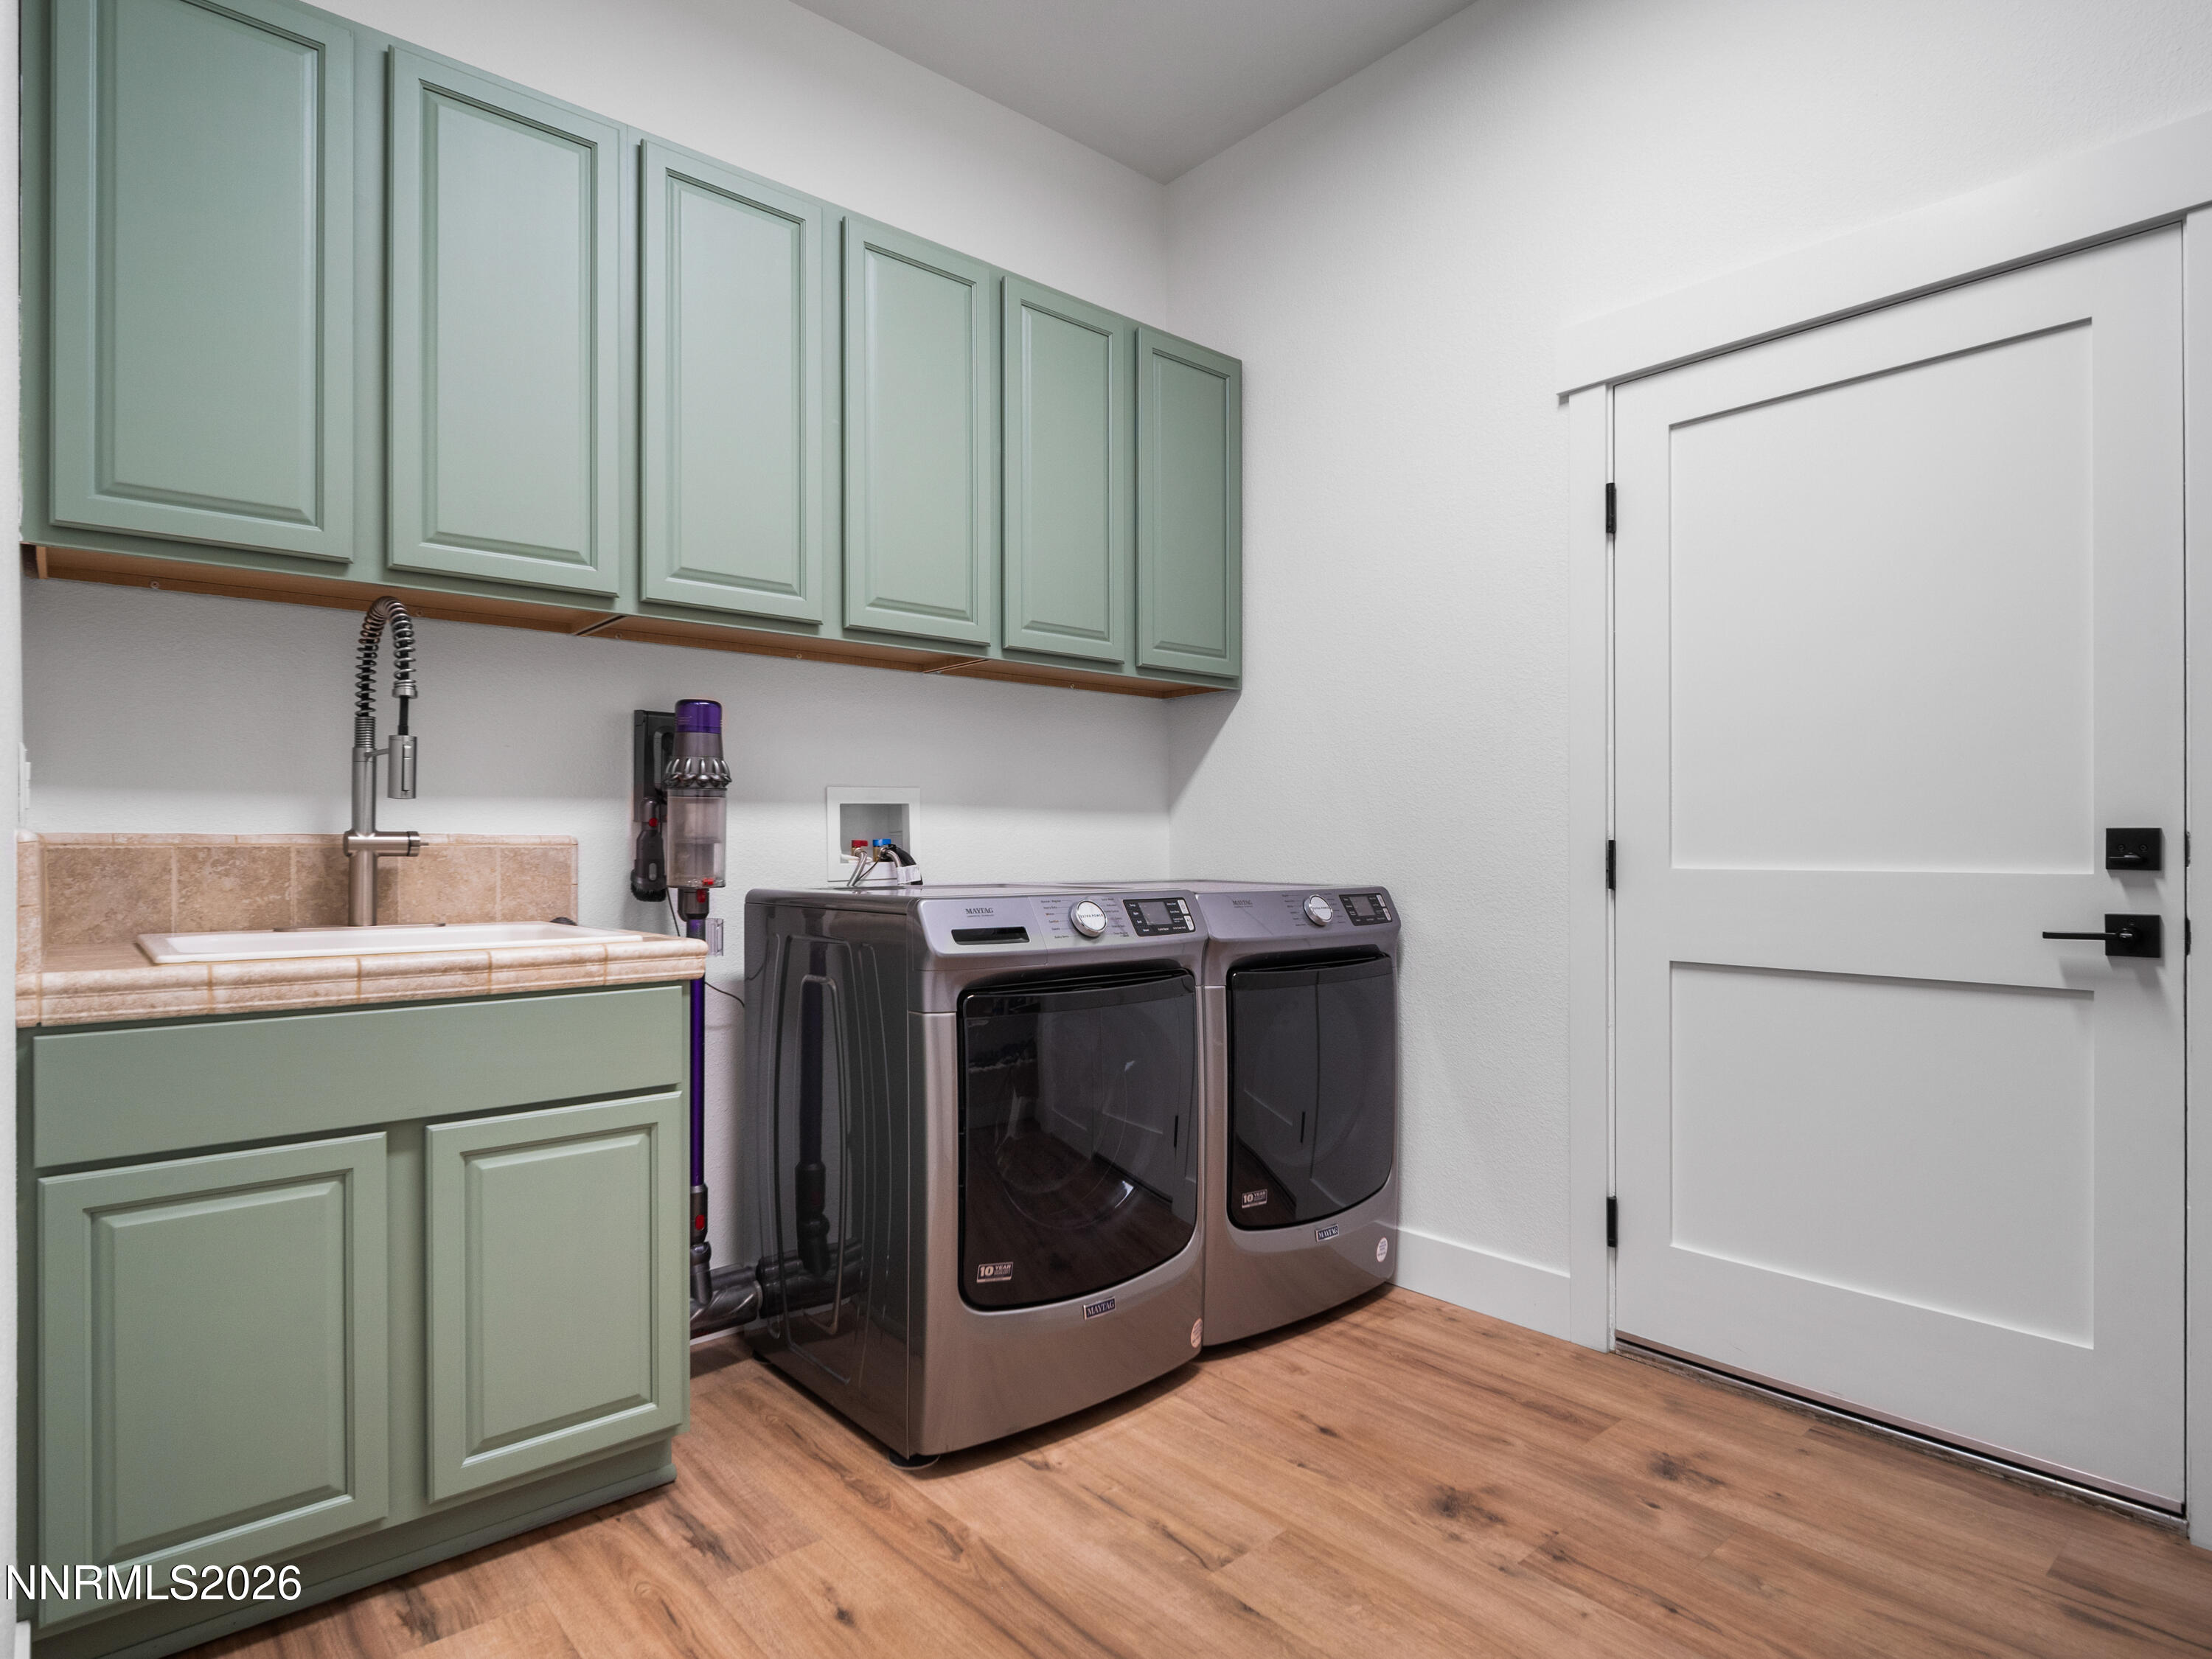
Cabinets, Laundry Room, Shelves, Sink, Washer Hookup
Fireplace
Gas
Appliances
Dishwasher, Disposal, Gas Cooktop, Microwave, Oven, Refrigerator
Other Interior Features
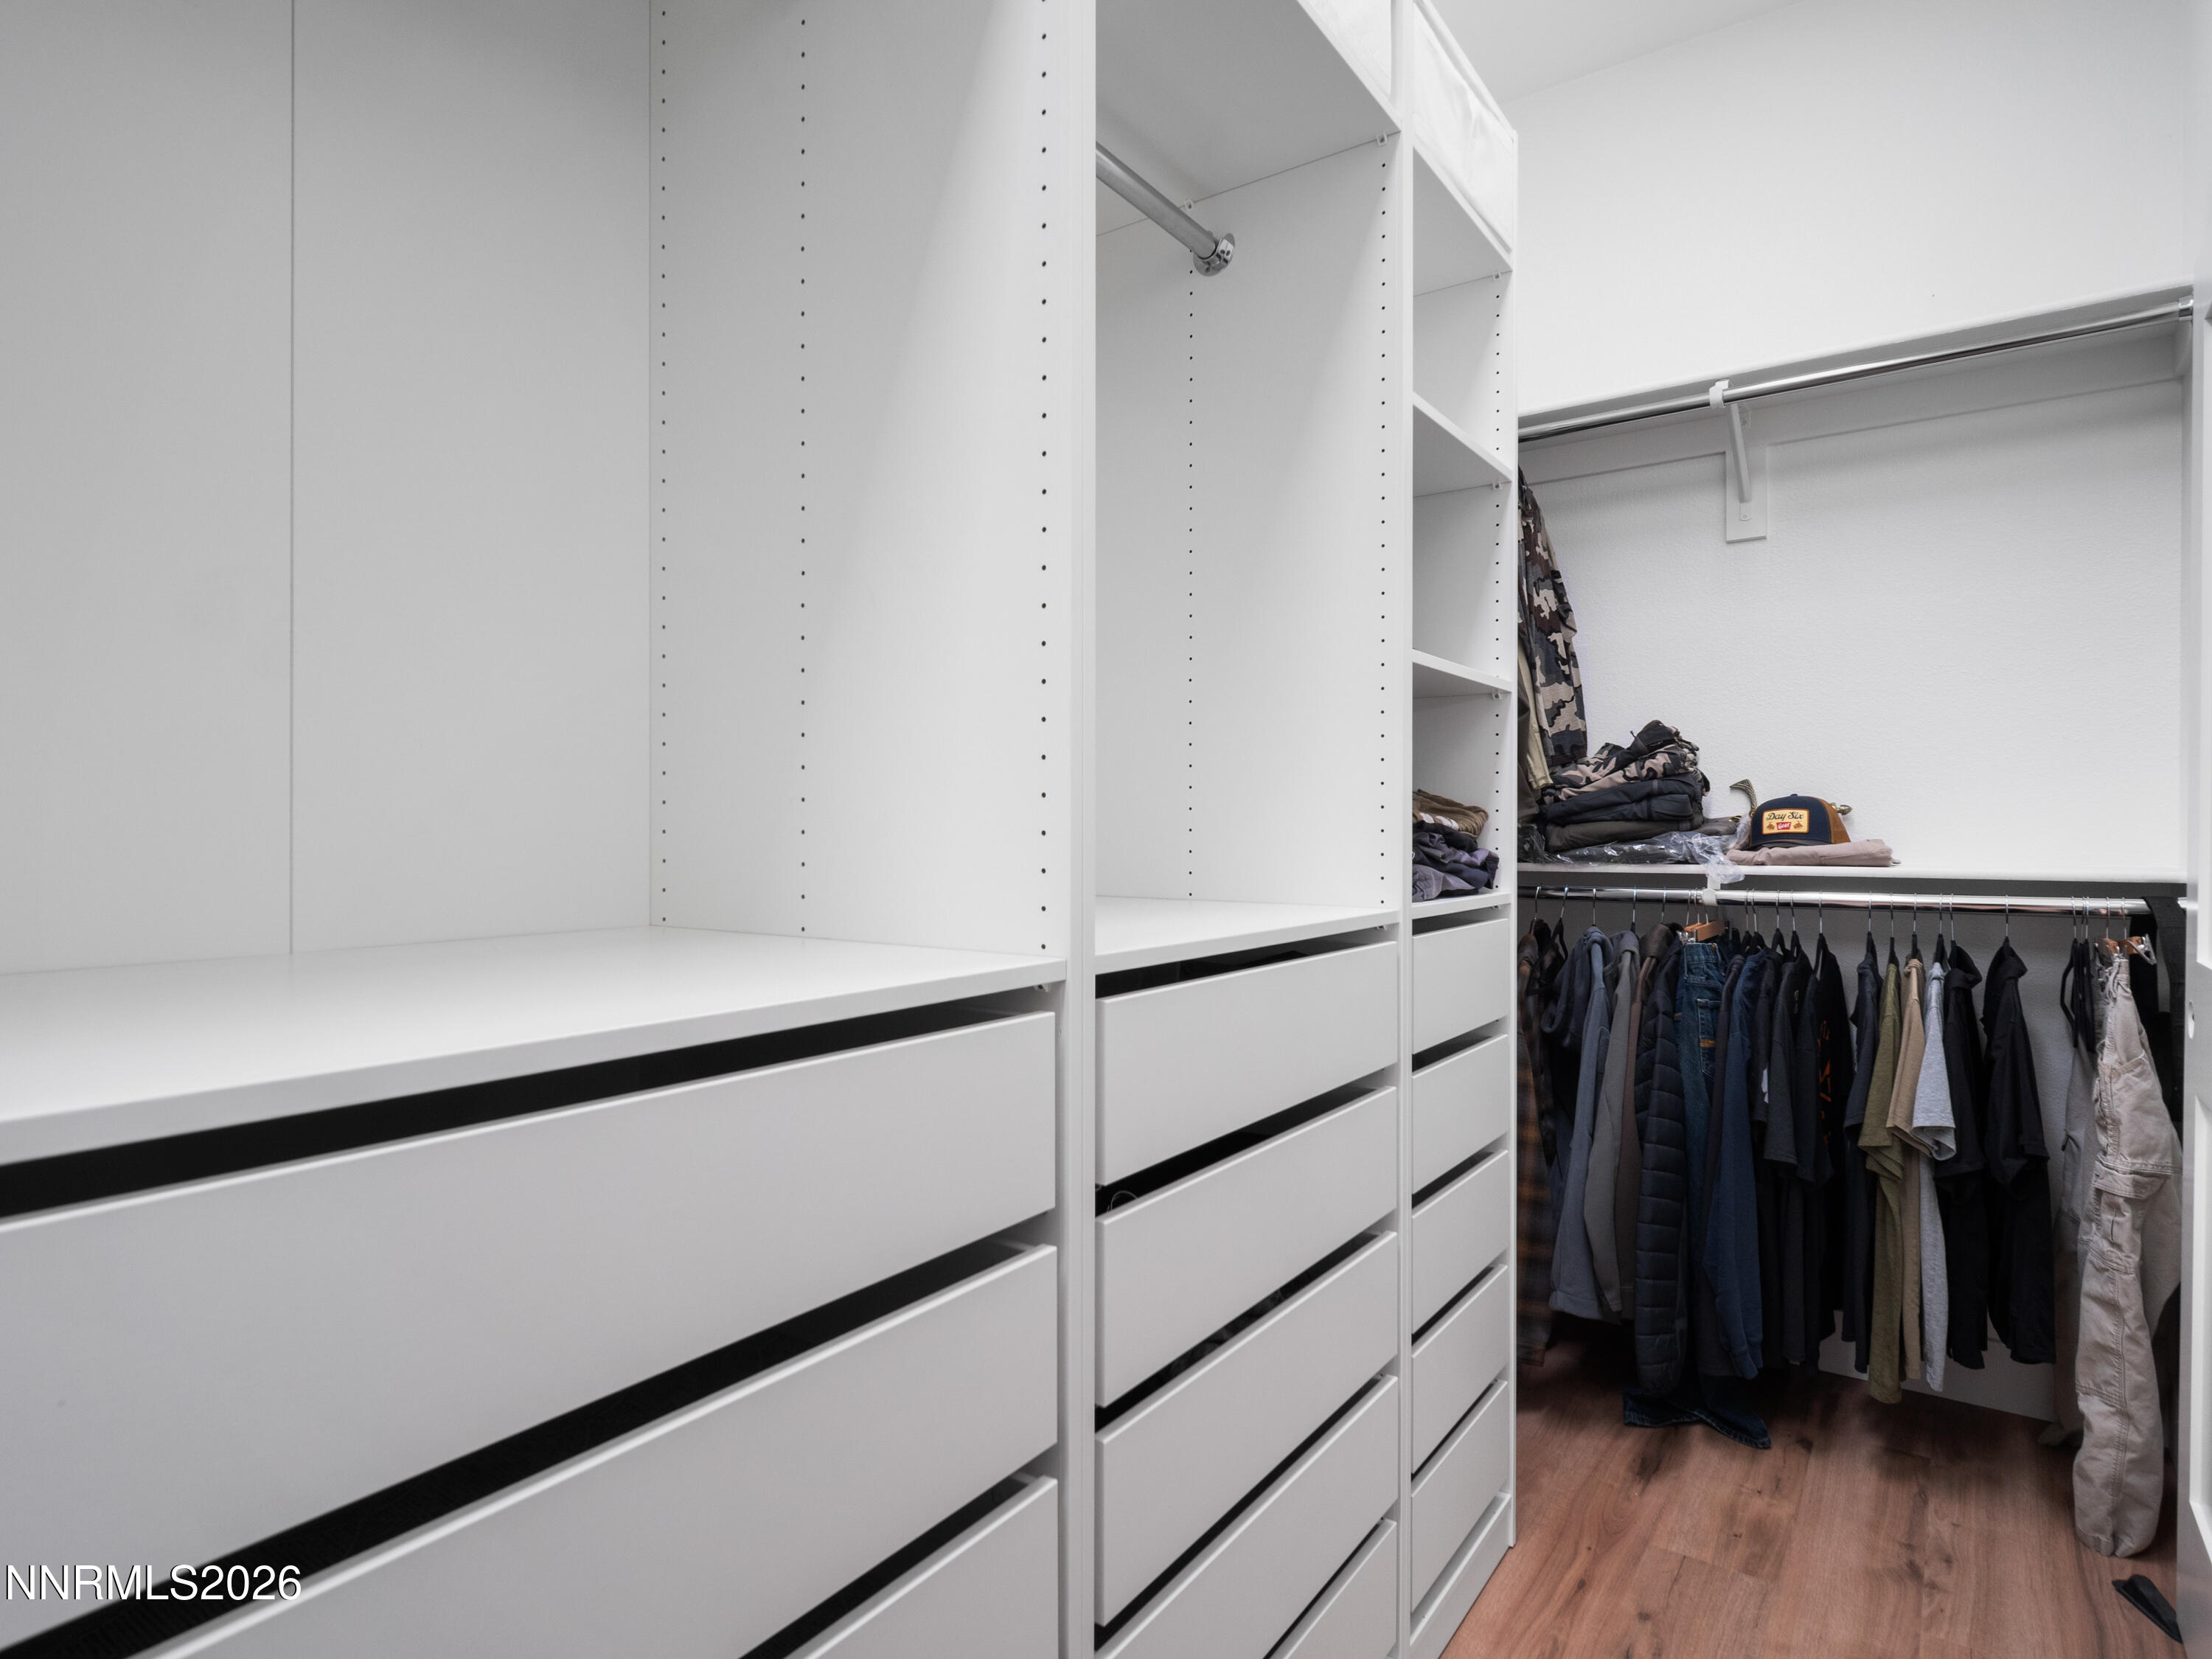
Breakfast Bar, Ceiling Fan(s), Entrance Foyer, High Ceilings, Kitchen Island, Primary Downstairs, Walk-In Closet(s)
Sewer
Public Sewer
Substructure
Slab
HOA Amenities
None
Security Features
Smoke Detector(s)
Other Exterior Features
Rain Gutters
Elementary School
Gardnerville
Middle School
Carson Valley
High School
Douglas
Sales Price
$899,000
Real Estate Tax
$4,060/yr
HOA
$105/3 mos
Zoning
SFR (200)

Downloads

1376 Stodick Lane

Schedule a Tour

I would love to help you see this beautiful home! As a full-service real estate expert, I can help you tour. Please submit an offer, and answer questions about the buying process.

Thank you

for your interest in 1376 Stodick Lane, Gardnerville, NV 89410

I'm Interested In

1376 Stodick Lane

or
  • CallKaycee Summers

    License #BS.146711

    (775) 720-7320
  • Mortgage Calculator

    Estimate your monthly mortgage payment, including the principal and interest, property taxes, and HOA. Adjust the values to generate a more accurate rate.
    $0,000 Your Payment 20 15 65
    $0,000 Your Payment
    1376 Stodick Lane
    Navigate
    Gardnerville

    Explore Gardnerville

    read more

    Homes You Might Love

    I’m here to show you homes that could be the start of something new and meaningful.

    • 1768 Solitude Lane Active Under Contract

      $1,450,000

      1768 Solitude Lane, Gardnerville, NV 89410

      • 3 Beds
      • 3 Baths
      • 2,191 Sq.Ft.
    • 1312 Como Street For Sale

      $950,000

      1312 Como Street, Carson City, NV 89701

      • 12 Beds
      • 8 Baths
      • 4,644 Sq.Ft.
    • 1518 Glenwood Drive For Sale

      $900,000

      1518 Glenwood Drive, Gardnerville, NV 89460

      • 5 Beds
      • 3 Baths
      • 2,573 Sq.Ft.
    • 1376 Stodick Lane For Sale

      $899,000

      1376 Stodick Lane, Gardnerville, NV 89410

      • 4 Beds
      • 4 Baths
      • 2,510 Sq.Ft.
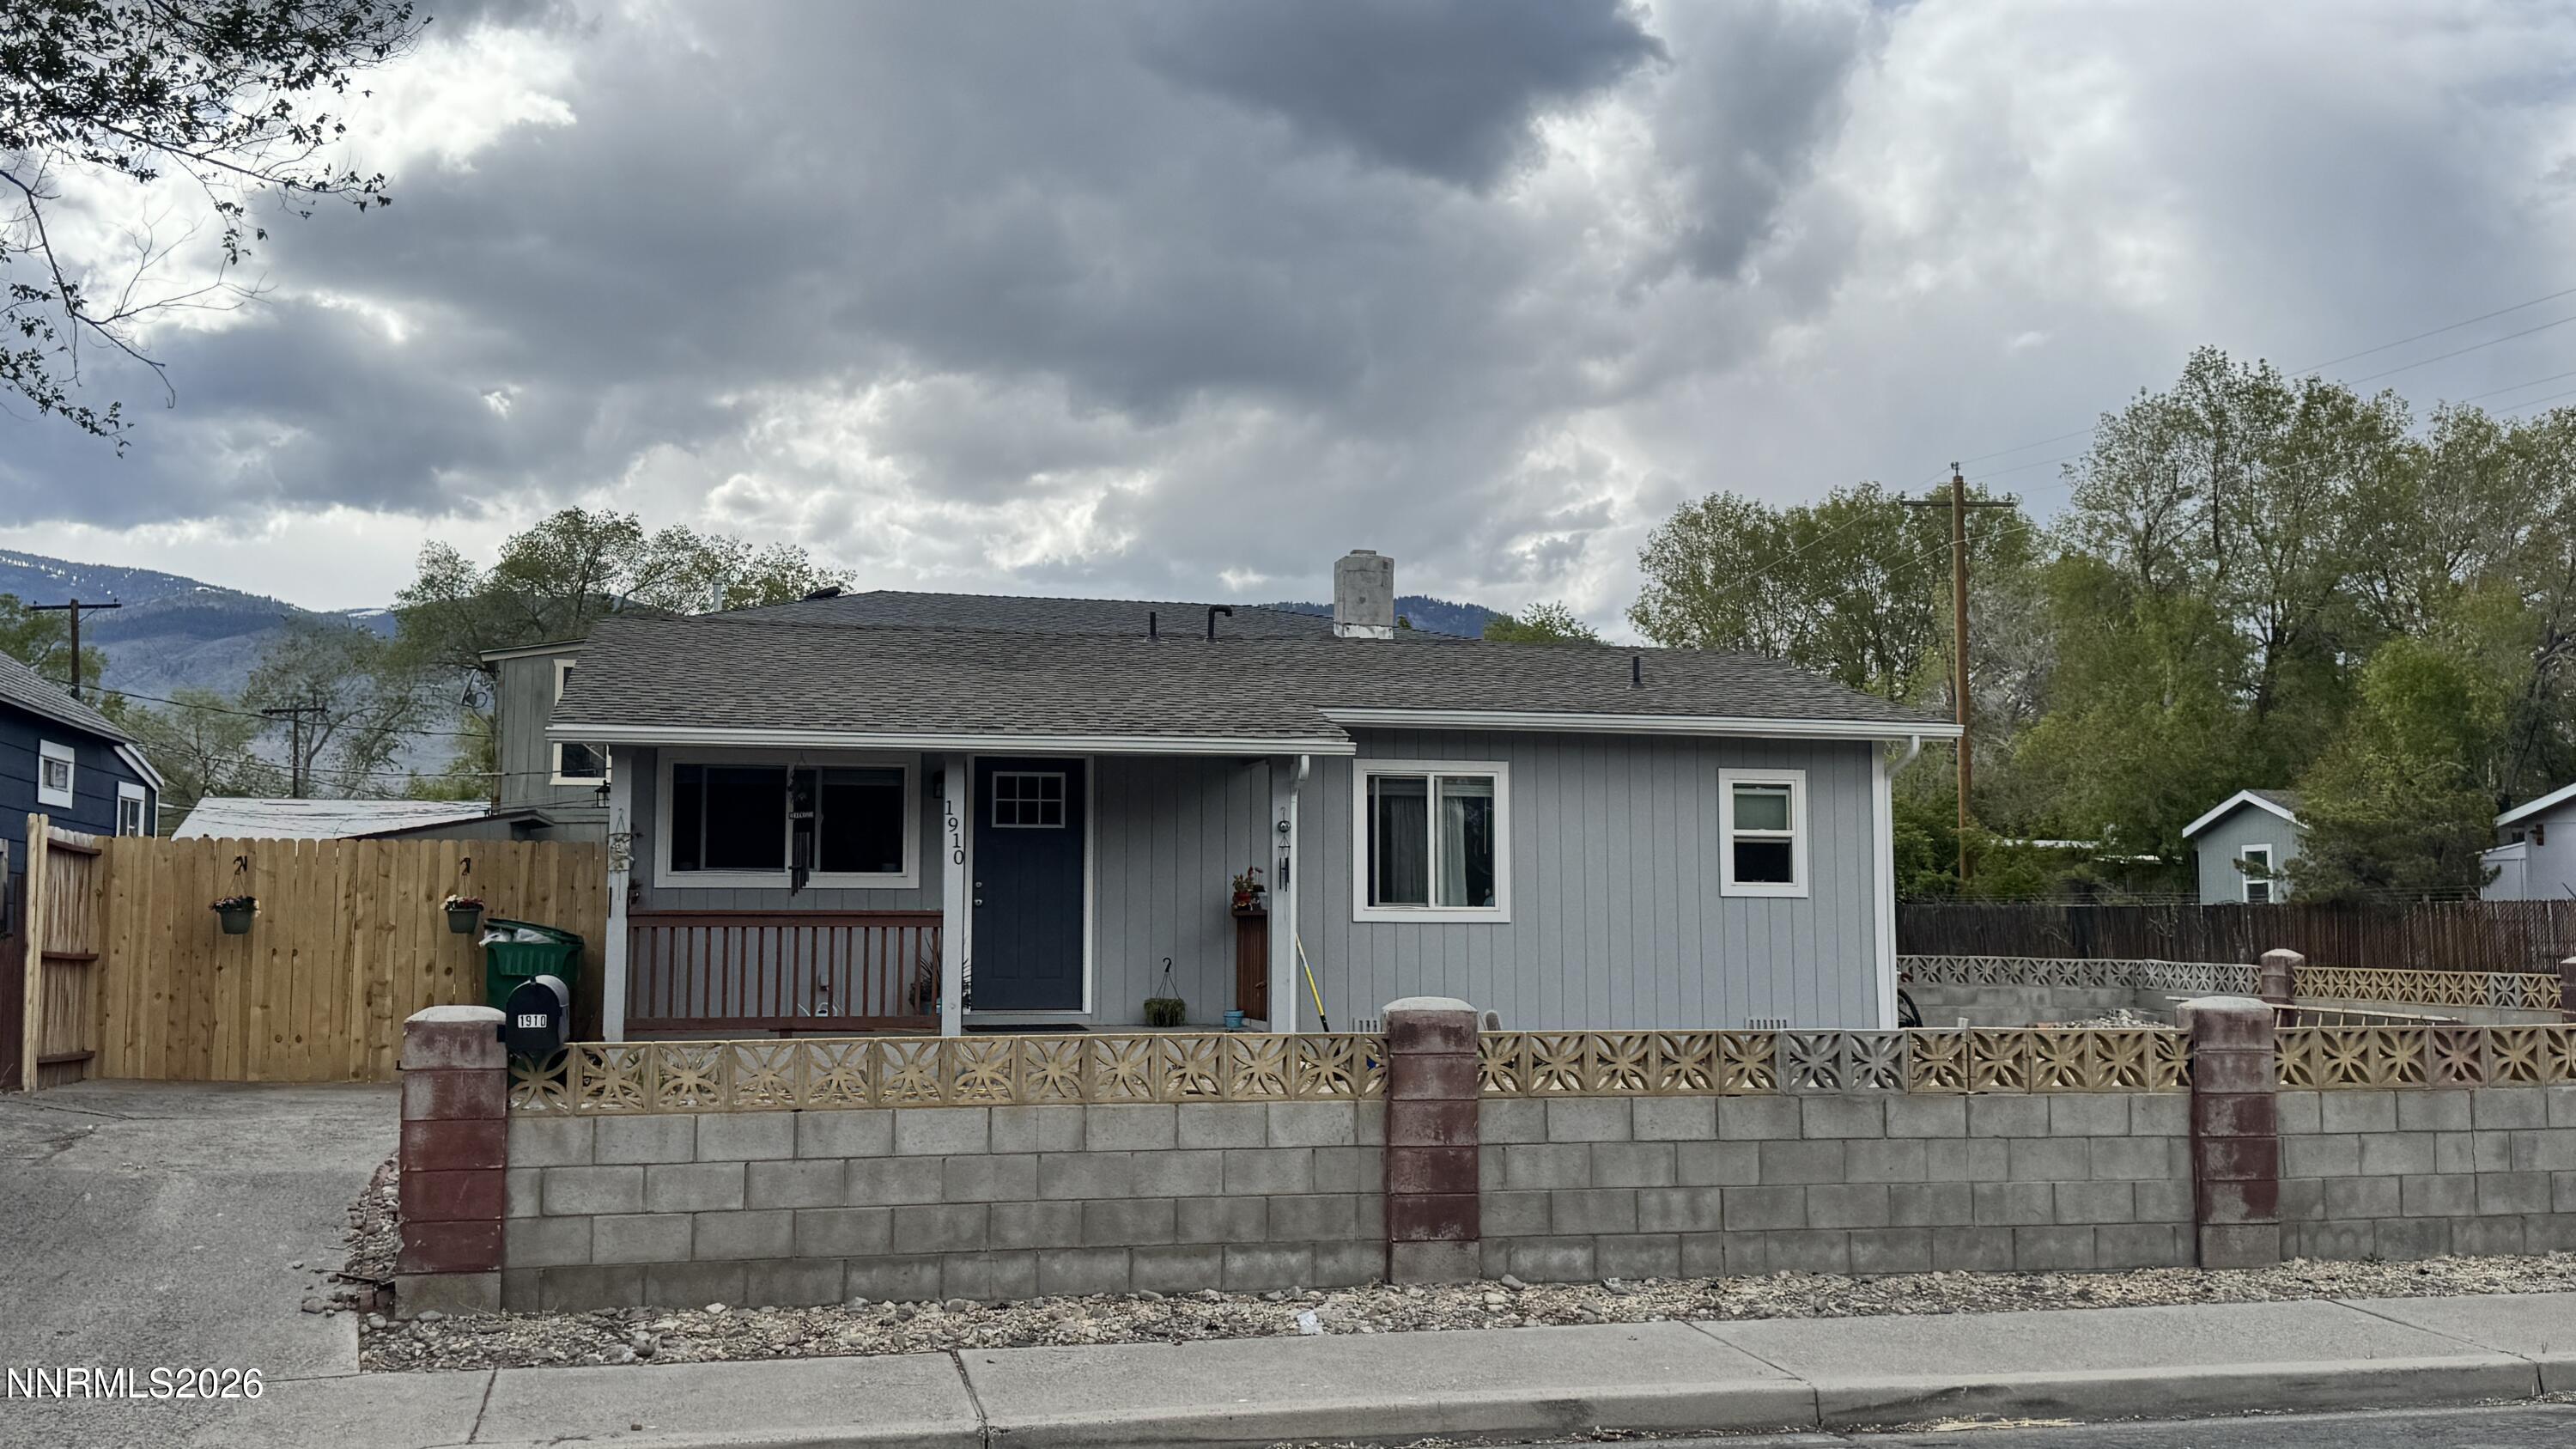
    • 1910 Peters Street For Sale

      $775,000

      1910 Peters Street, Carson City, NV 89706

      • 3 Beds
      • 5 Baths
      • 2,744 Sq.Ft.
    • 837 Mahogany Drive For Sale

      $650,000

      837 Mahogany Drive, Minden, NV 89423

      • 3 Beds
      • 2 Baths
      • 1,612 Sq.Ft.
    View All Properties

    Follow Me On Instagram