Kaycee Summers
Search
Leave a Message
By providing your contact information to Kaycee Summers, your personal information will be processed in accordance with Kaycee Summers's Privacy Policy. By checking the box(es) below, you expressly consent to receive marketing or promotional real estate communication from Kaycee Summers in the manner selected by you. For SMS text messages, message frequency varies. Message and data rates may apply. Consent is not a condition of purchase of any goods or services. You may opt out of receiving further communications from Kaycee Summers at any time. To opt out of receiving SMS text messages, reply STOP to unsubscribe. SMS text messaging is subject to our Terms of Use.
Thank you for your message. I will be in touch with you shortly.
Explore Our Properties

Property Description

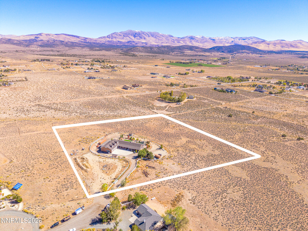
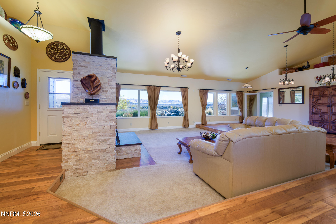
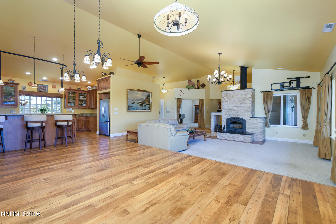
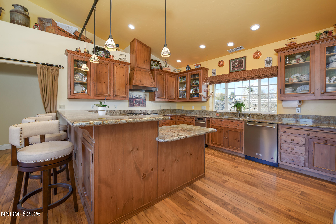
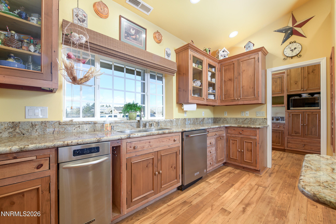
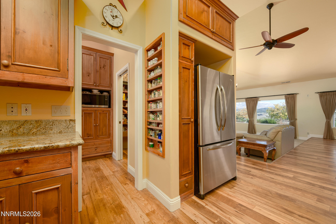
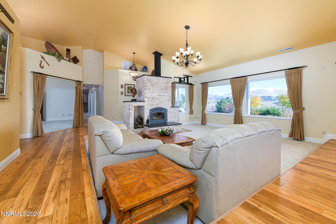
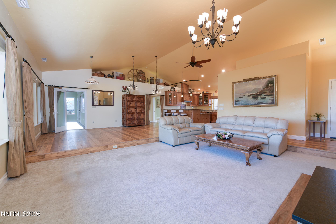
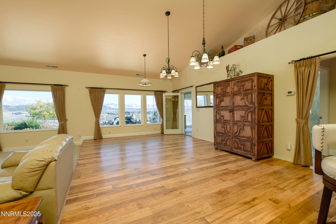
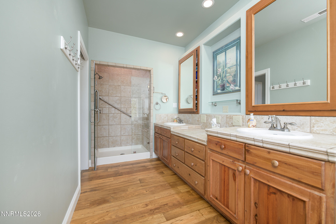
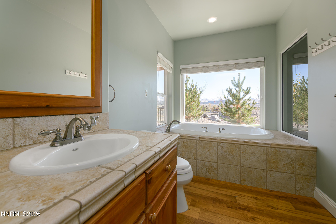
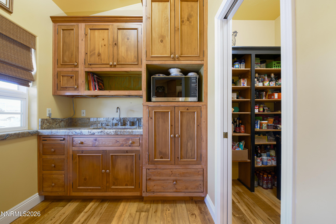
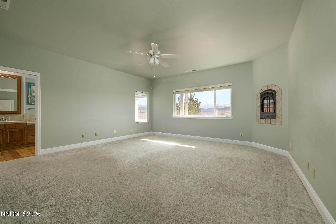
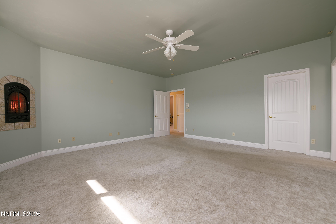
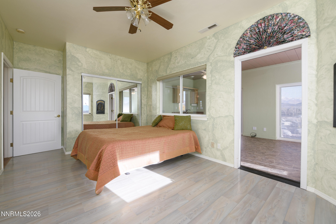
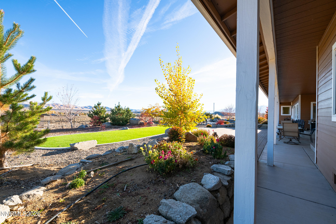
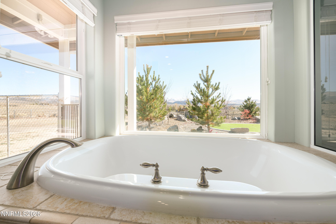
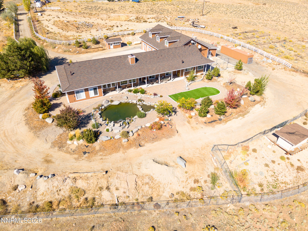
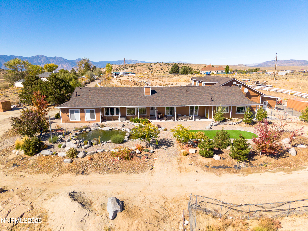
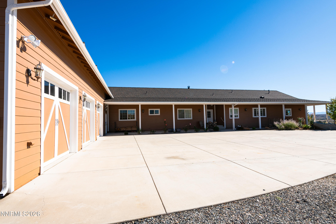
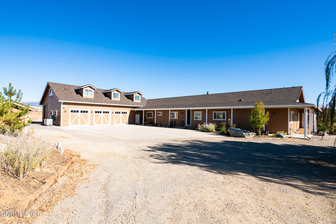
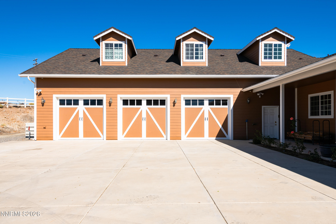
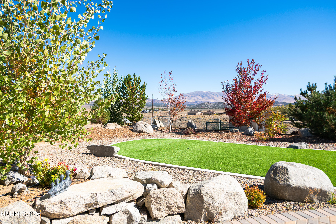
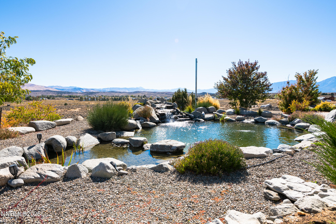
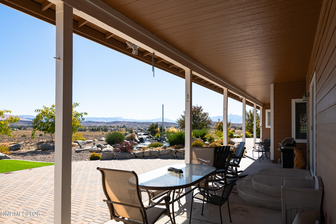
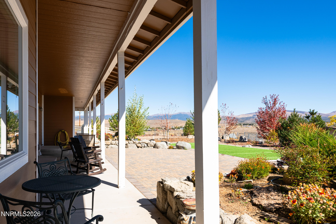
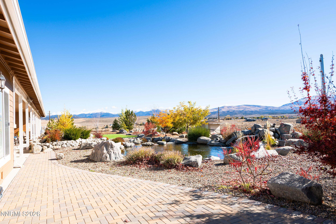
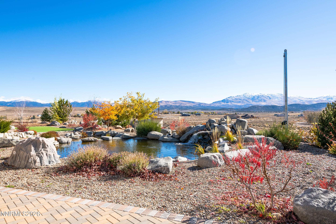
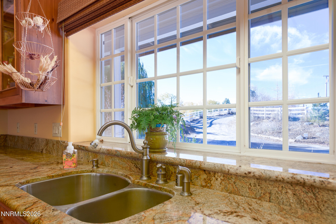
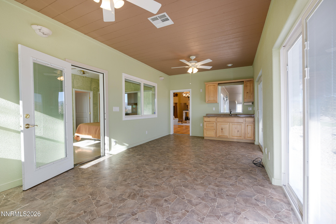
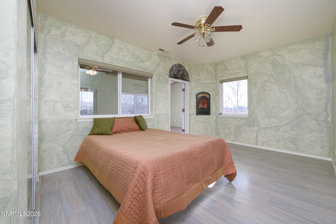
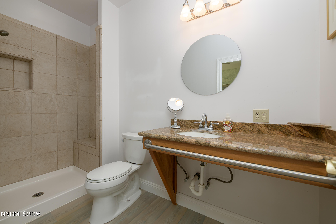
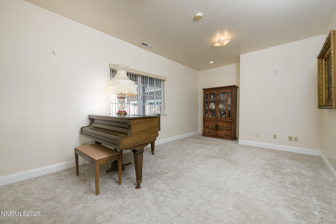
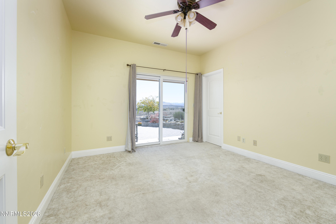
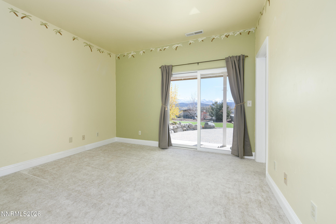
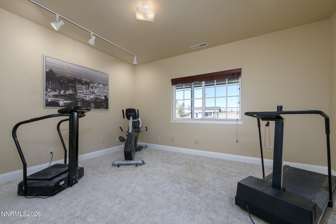
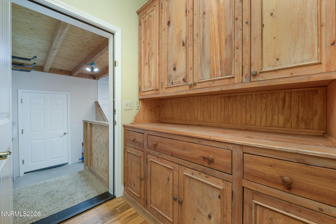
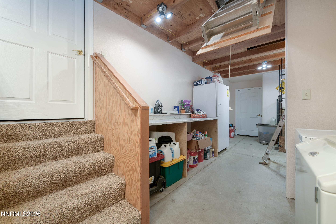
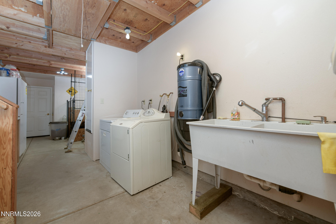
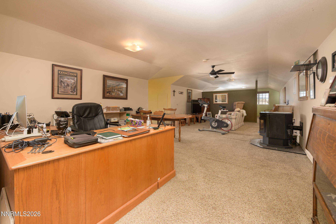
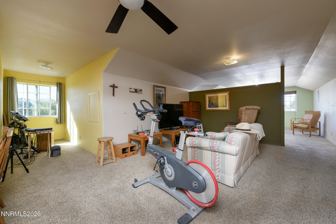
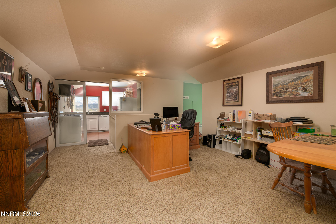
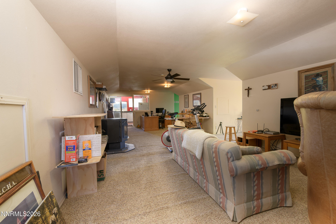
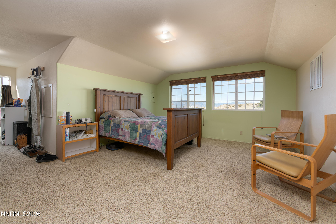
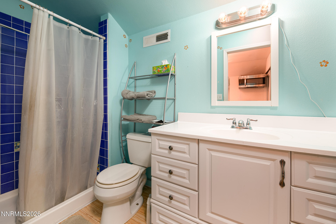
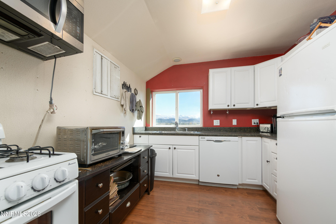
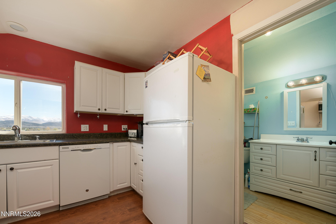
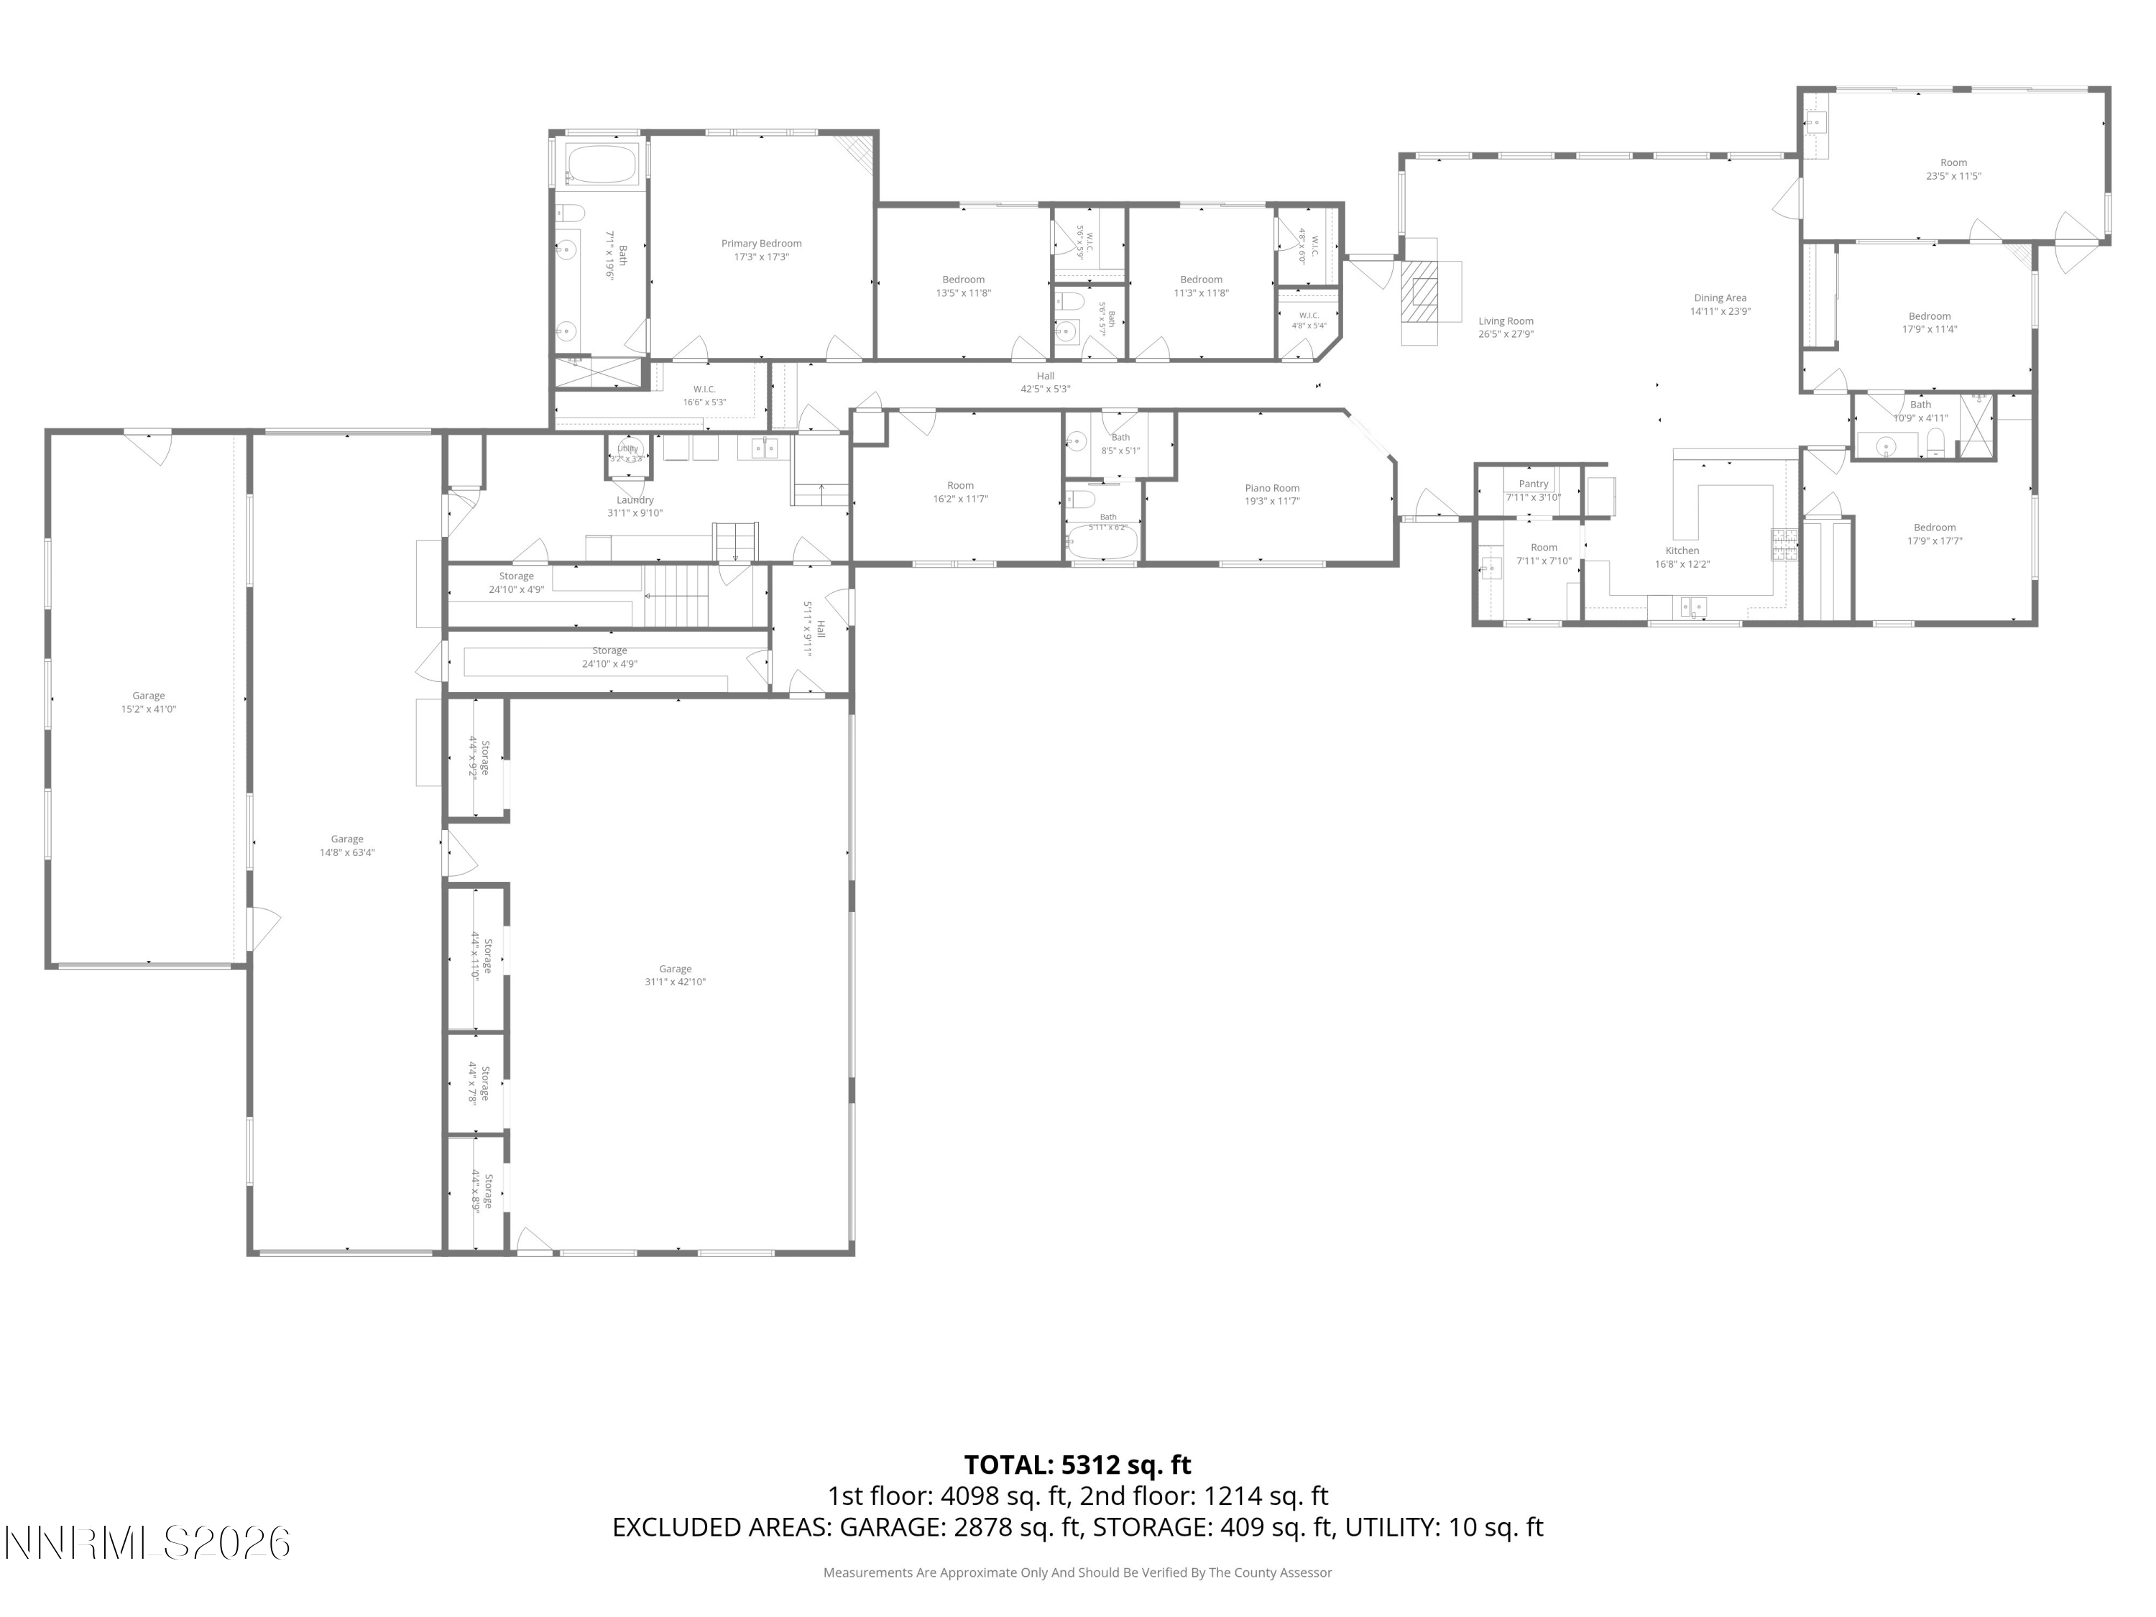
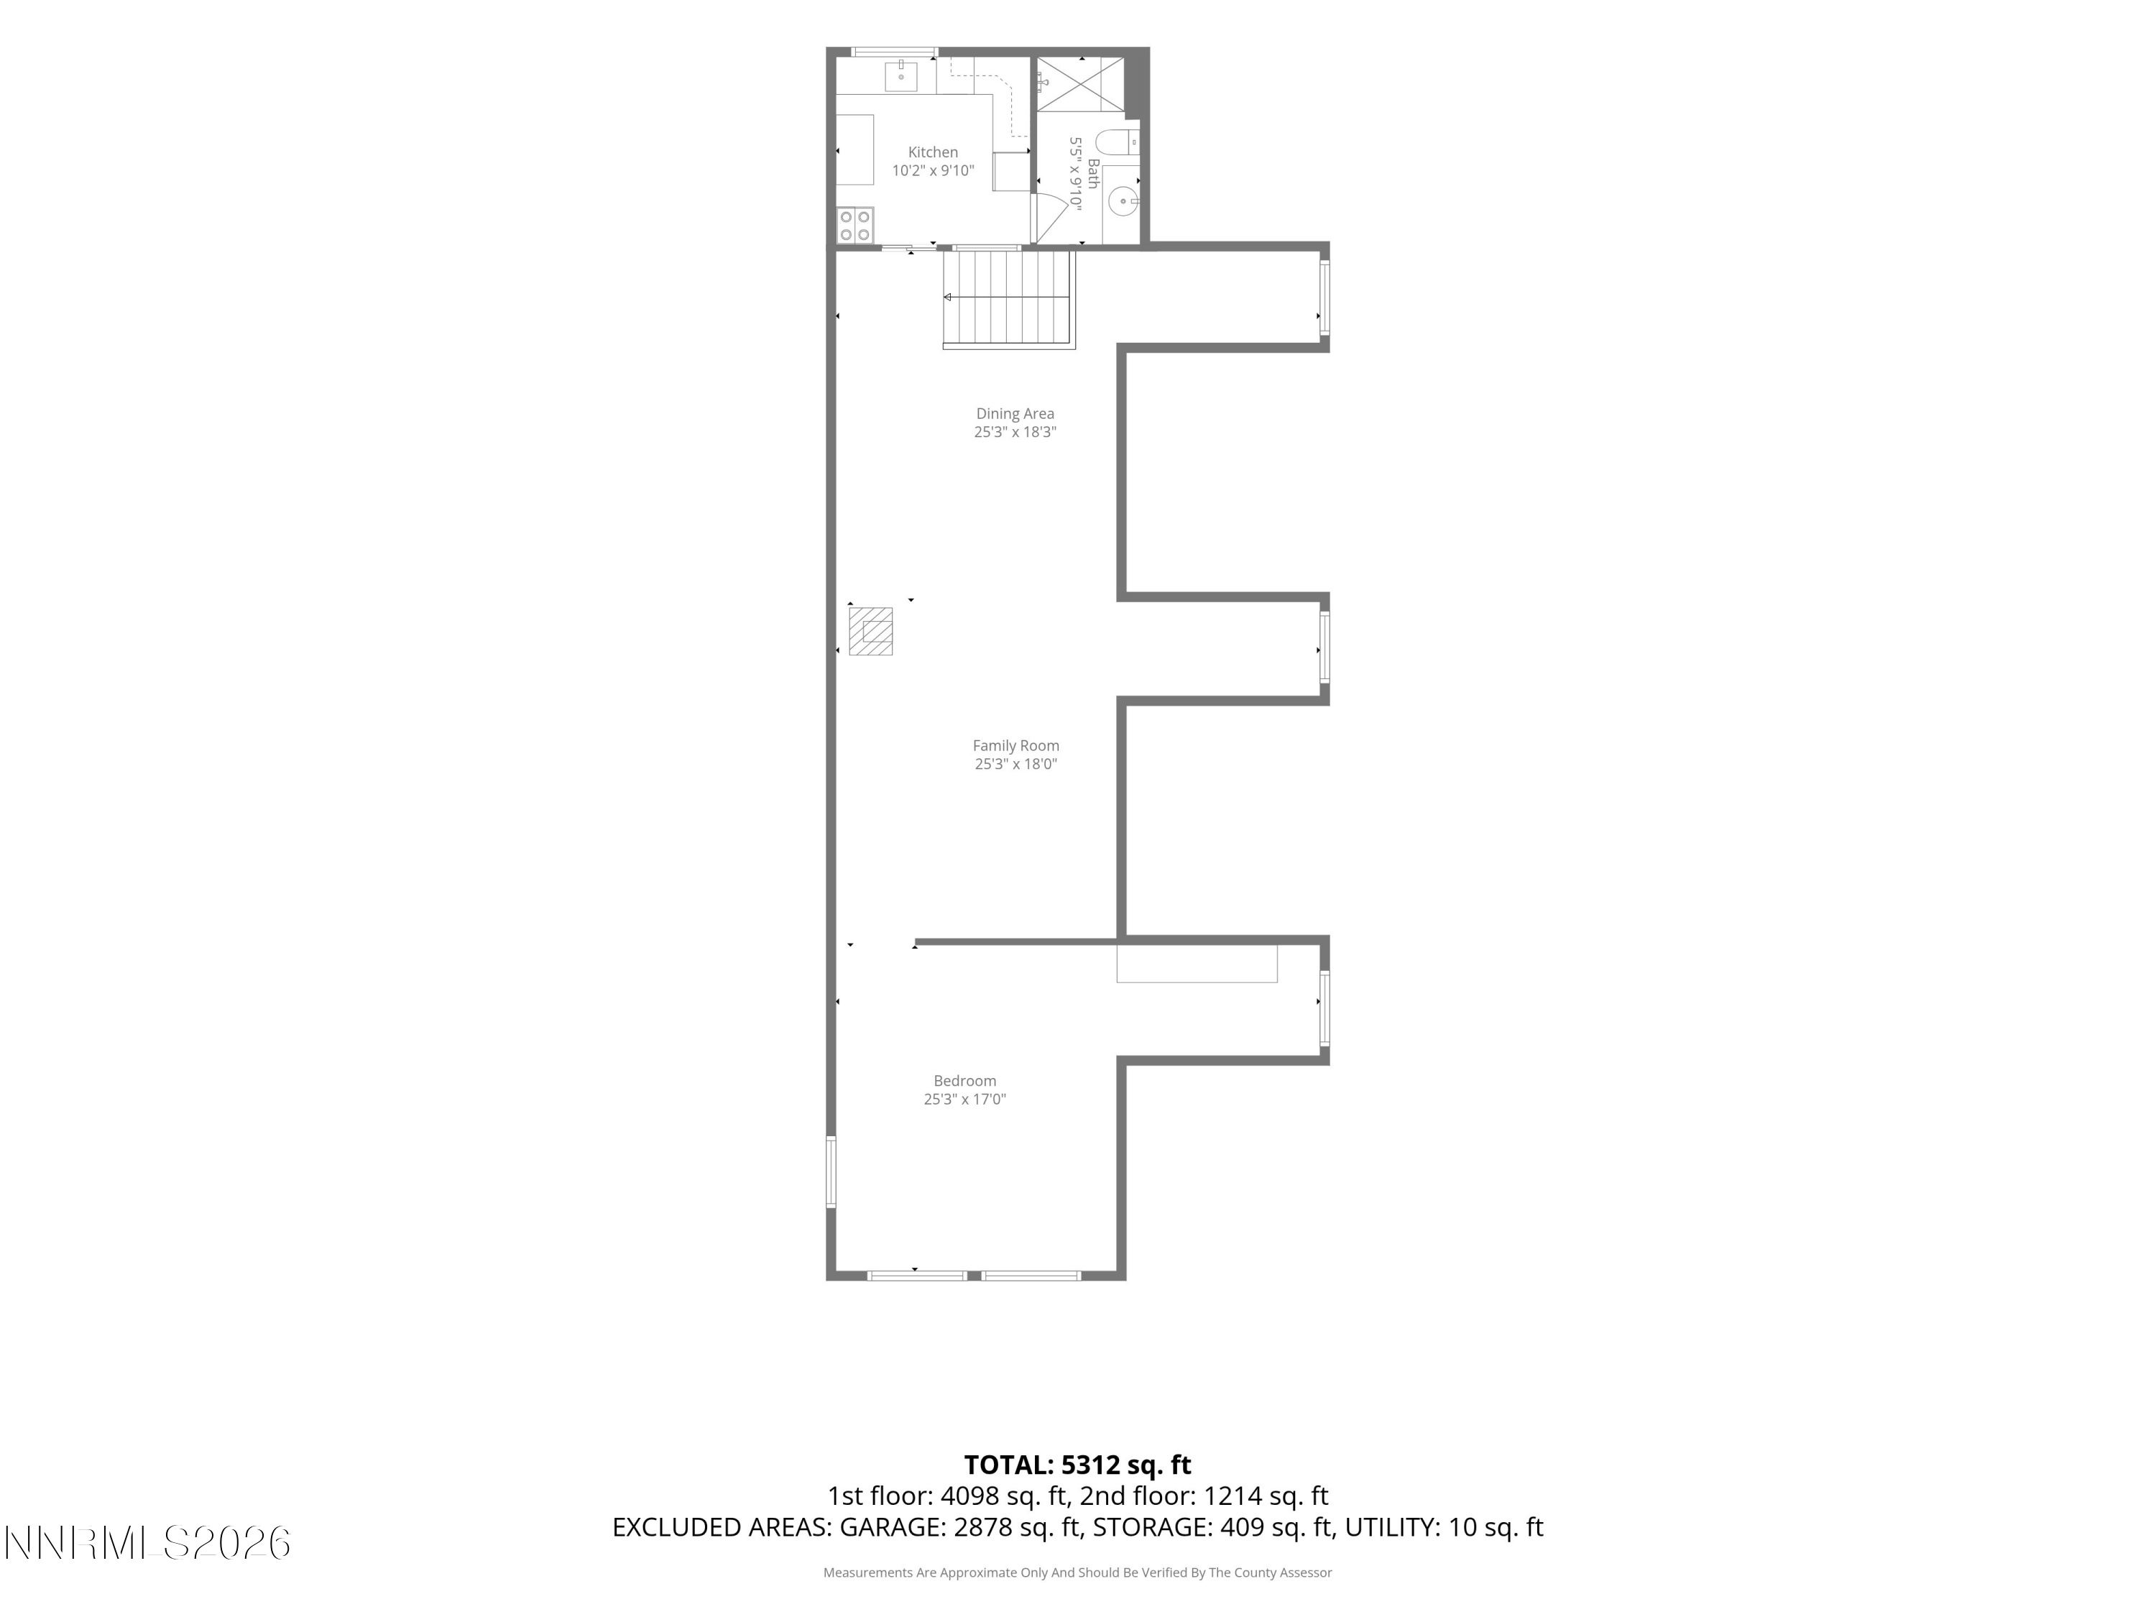
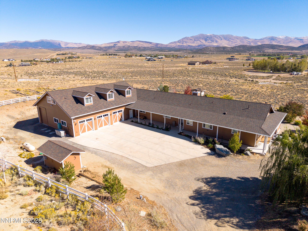
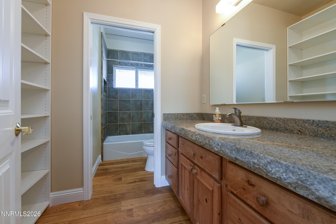
This one-of-a-kind custom home was designed for multigenerational living, with three distinct living areas under one roof. The main home offers a vaulted living room and a kitchen with a butler's pantry, while solid interior doors and added wall insulation provide privacy. An attached two-bedroom next-gen suite lets everyone stay close while having their own space. A separate 1,158-square-foot living area above the garage has a cooking area and full bath, giving guests room to settle in. A pull-through RV garage, a three-car garage, and a separate workshop with 220-volt service offer room for vehicles, projects, and storage. Outside, two paver patios, a koi pond, and amazing views make the most of the large lot. This home is truly a must see to fully appreciate!

Overview

Property Status
For Sale
Lot Size
9.93 Acres
MLS ID
260014022
Property Type
Residential
Year Built
2006

Features & Amenities

Total Area
4,541 Sq.Ft.
Neighborhood
Gardnerville
View Description
Desert, Mountain(s), Trees/Woods
Stories
1
Garage Spaces
6.0
Water Source
Well
Utilities
Electricity Connected, Internet Connected, Natural Gas Not Available, Cellular Coverage, Centralized Data Panel, Underground Utilities
Roof
Composition, Pitched
Lot Features
Adjoins BLM/BIA Land, Cul-De-Sac, Gentle Sloping, Level
Parking
Additional Parking, Attached, Garage, Garage Door Opener, Parking Pad, RV Access/Parking, RV Garage, Tandem
Heat Type
Wood Stove, Electric, Fireplace(s), Forced Air, Pellet Stove, Propane
Air Conditioning
Central Air
Laundry Room
Laundry Room, Sink, Washer Hookup
Fireplace
Gas, Pellet Stove, Wood Burning
Appliances
Additional Refrigerator(s), Dishwasher, Disposal, Gas Cooktop, Gas Range, Oven, Refrigerator, Self Cleaning Oven, Trash Compactor
Other Interior Features
Breakfast Bar, Ceiling Fan(s), Central Vacuum, High Ceilings, In-Law Floorplan, Pantry, Primary Downstairs, Walk-In Closet(s)
Sewer
Septic Tank
Substructure
Crawl Space
Security Features
Carbon Monoxide Detector(s), Keyless Entry, Security Gate, Smoke Detector(s)
Other Exterior Features
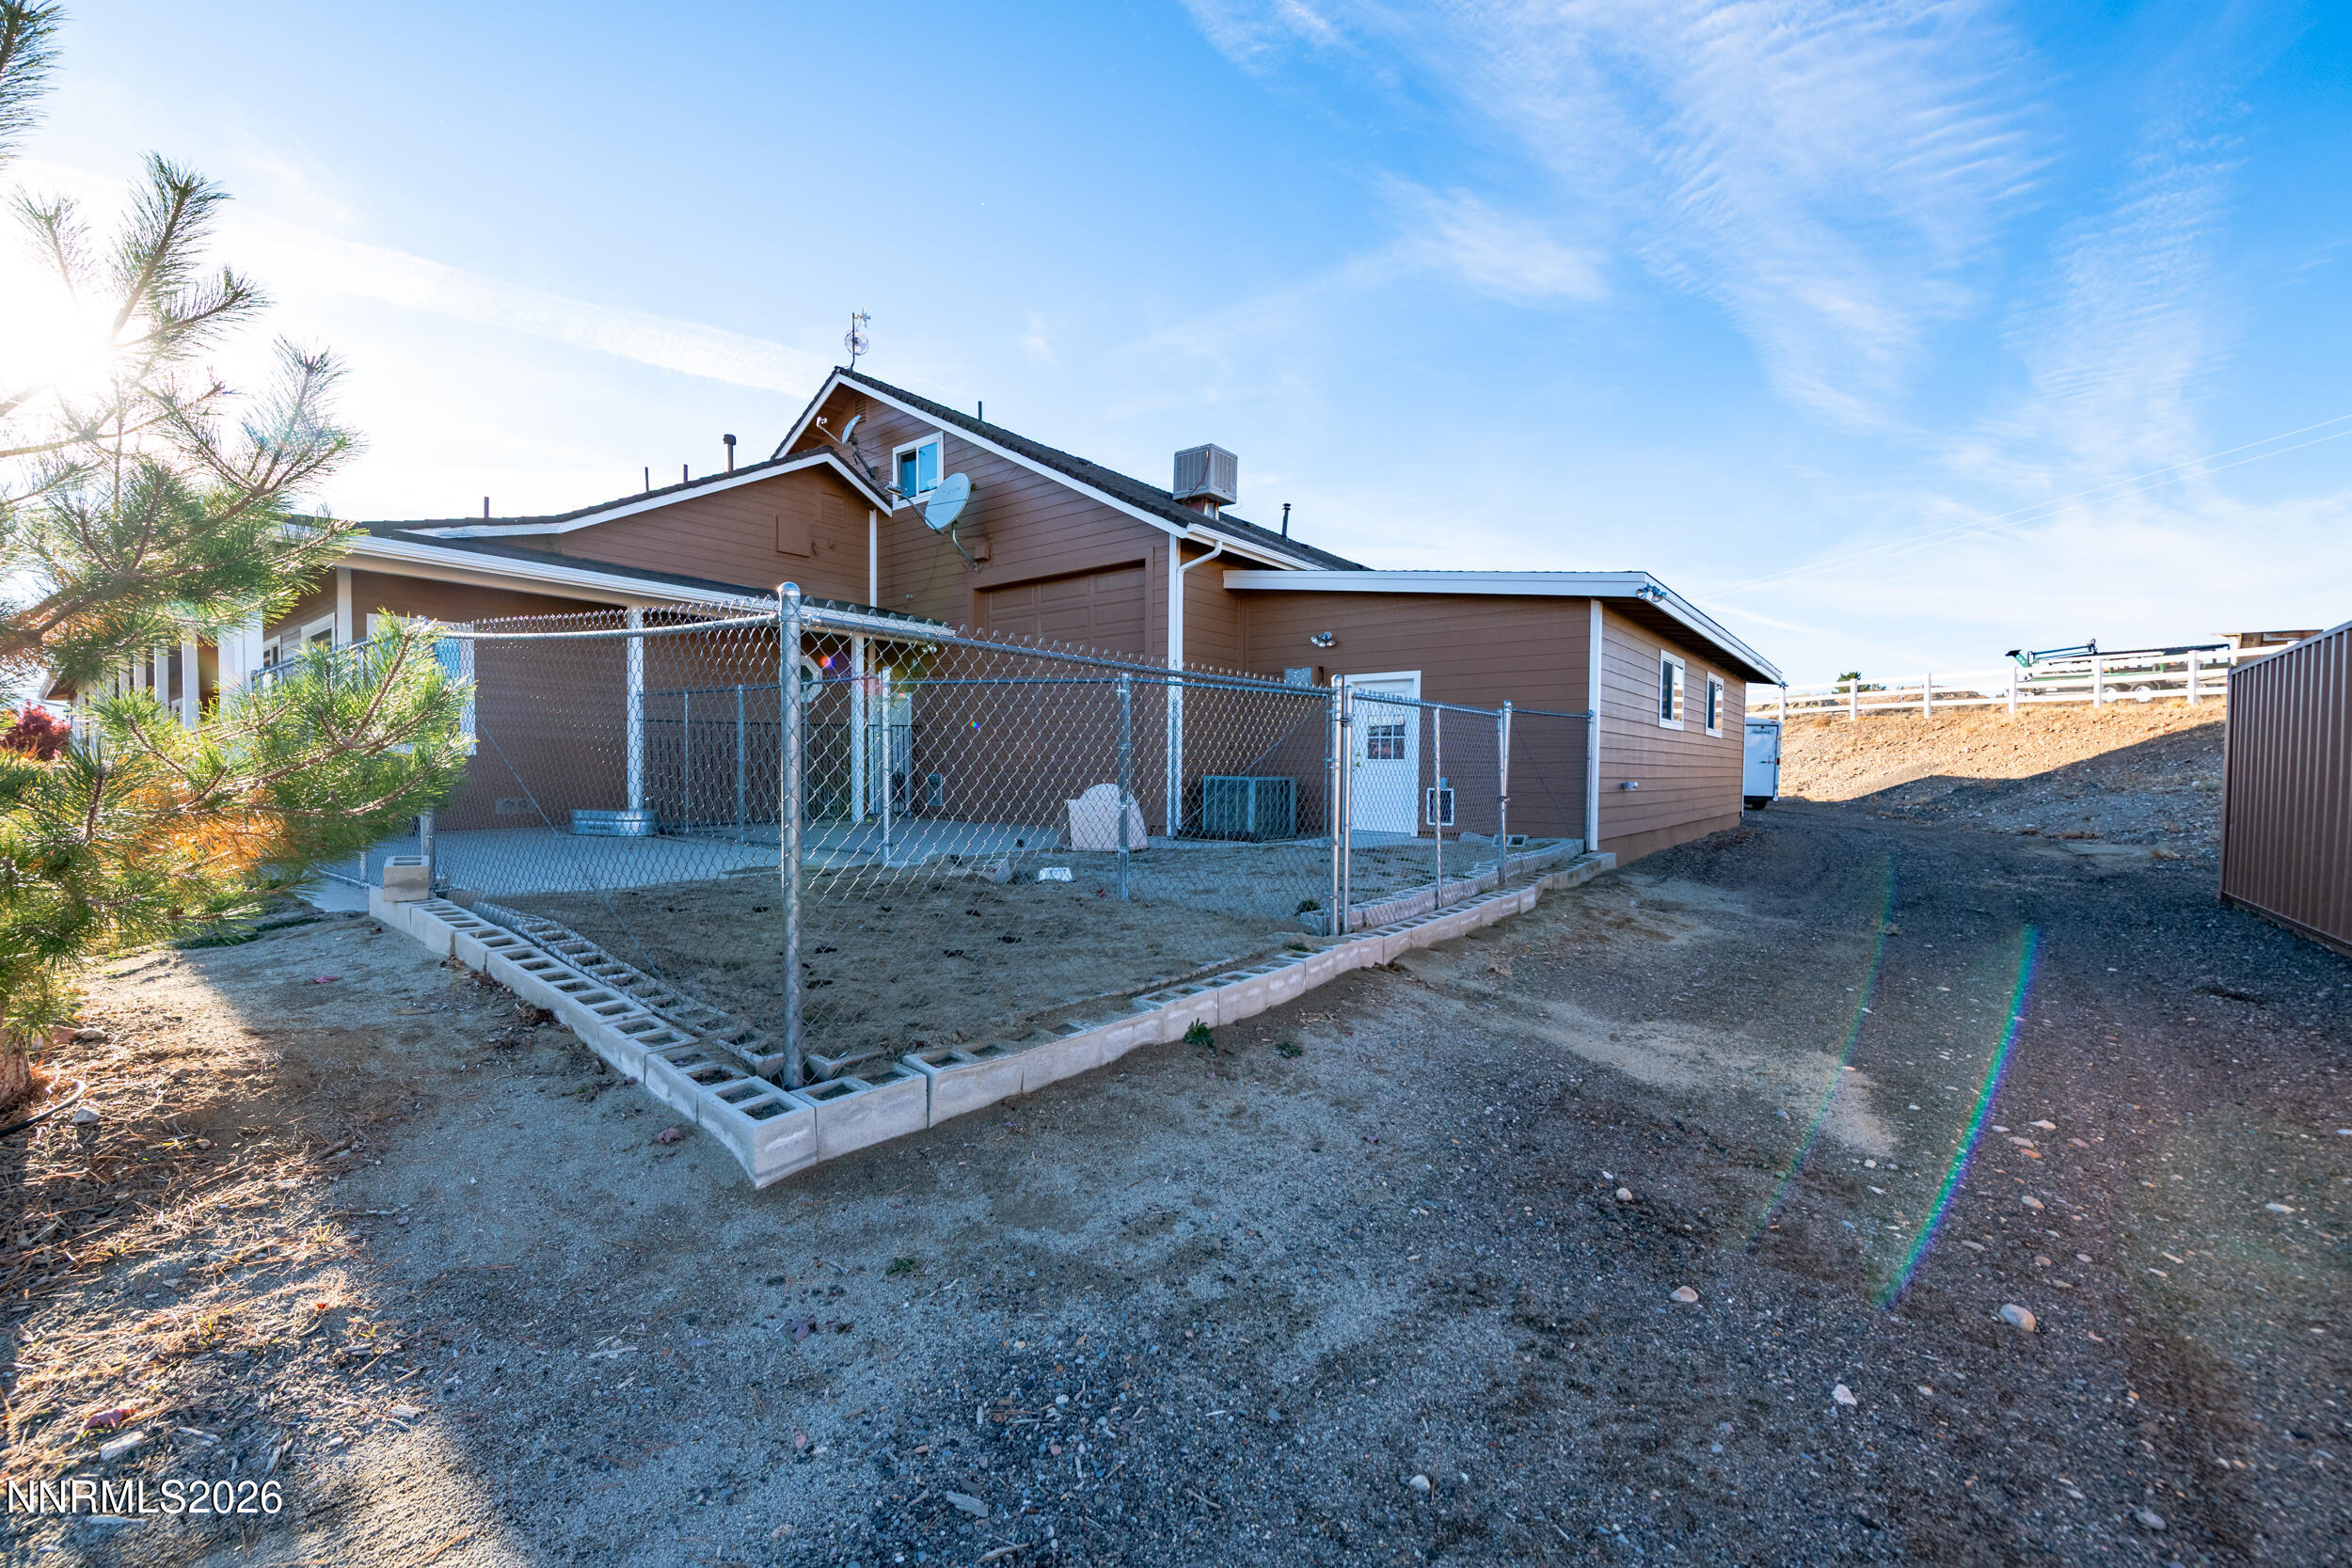
Dog Run, Multiple Entry Flat or Ramped, Rain Gutters
Elementary School
Gardnerville
Middle School
Carson Valley
High School
Douglas
Sales Price
$1,500,000
Real Estate Tax
$9,258/yr
Zoning
SFR

Downloads

1569 Barker Court

Schedule a Tour

I would love to help you see this beautiful home! As a full-service real estate expert, I can help you tour. Please submit an offer, and answer questions about the buying process.
Thank you

for your interest in 1569 Barker Court, Gardnerville, NV 89410

I'm Interested In

1569 Barker Court

or
  • CallKaycee Summers

    License #BS.146711

    (775) 720-7320
  • Mortgage Calculator

    Estimate your monthly mortgage payment, including the principal and interest, property taxes, and HOA. Adjust the values to generate a more accurate rate.
    $0,000 Your Payment 20 15 65
    $0,000 Your Payment
    1569 Barker Court
    Navigate
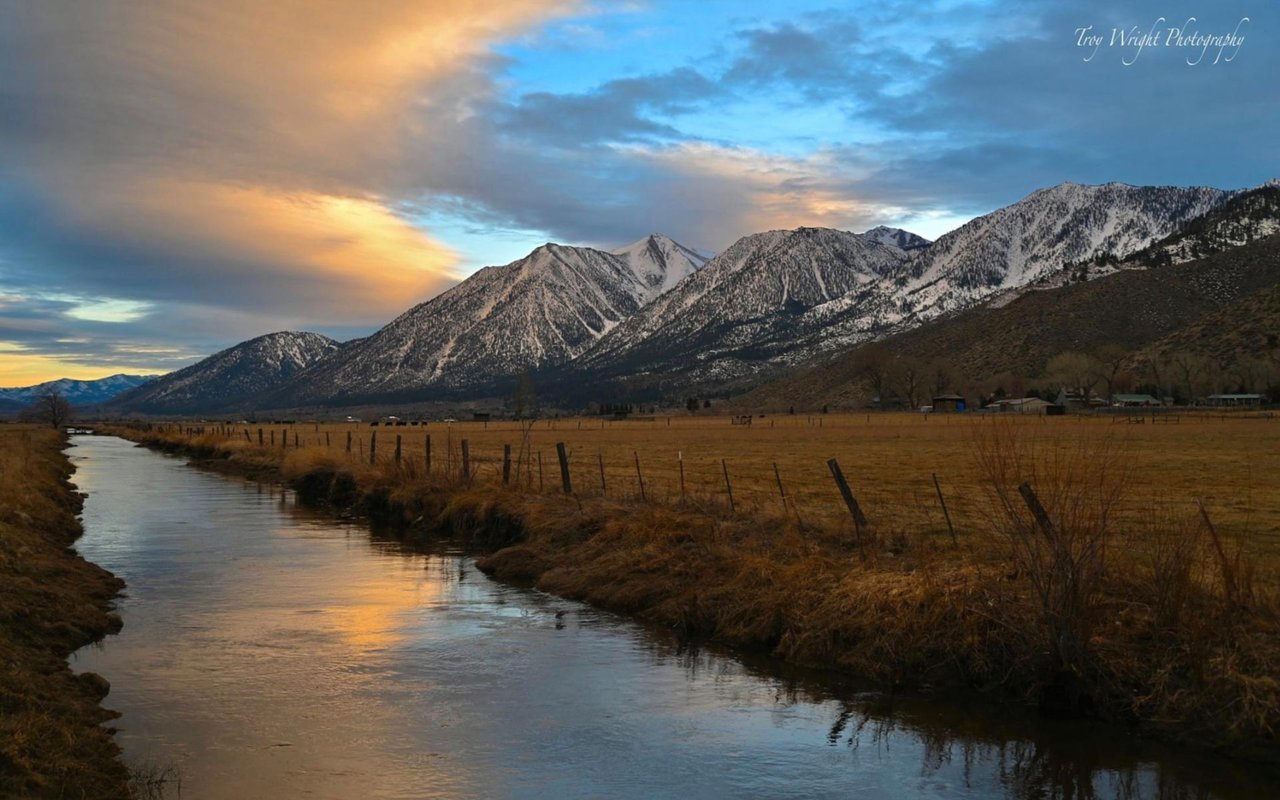
    A river winds through a Carson Valley pasture beneath snow-covered mountains at sunset.

    Explore Gardnerville

    read more

    Homes You Might Love

    I’m here to show you homes that could be the start of something new and meaningful.

    • 1569 Barker Court For Sale

      $1,500,000

      1569 Barker Court, Gardnerville, NV 89410

      • 6 Beds
      • 5 Baths
      • 4,541 Sq.Ft.
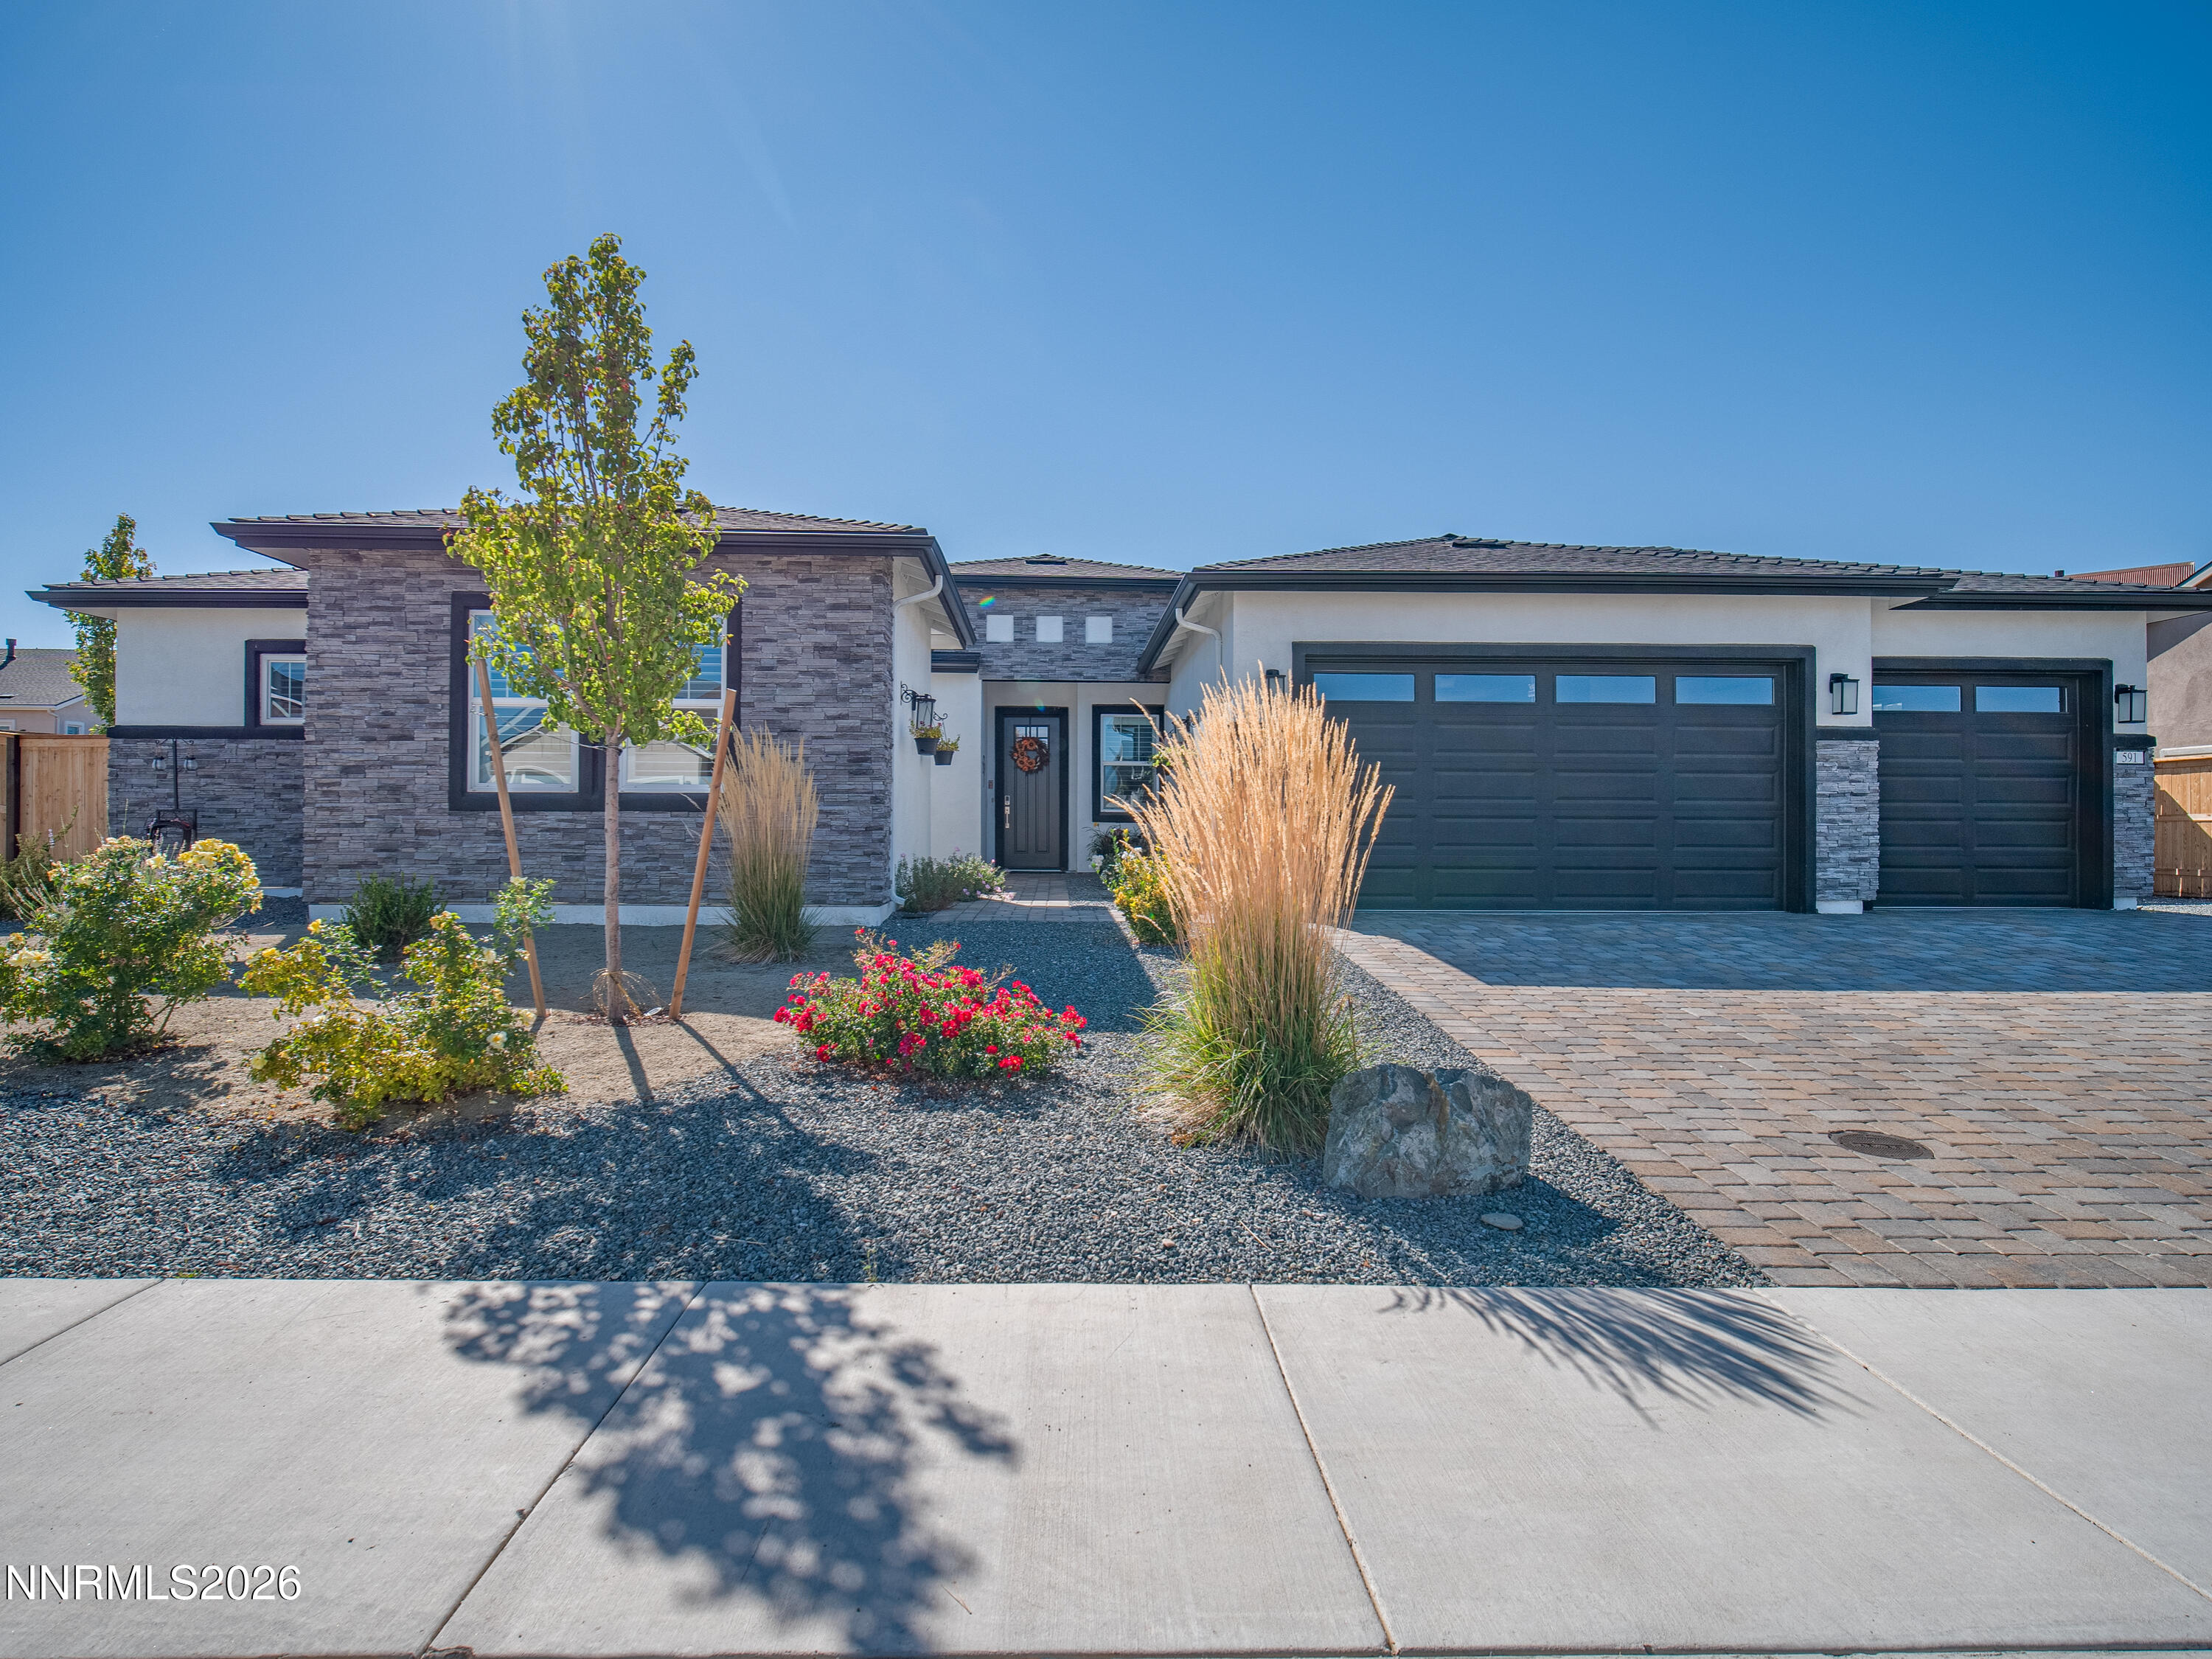
    • Modern stone-and-stucco home with two dark garage doors, a paver driveway, and landscaped gravel yard. For Sale

      $1,129,000

      591 Sage Grouse Lp, Gardnerville, NV 89460

      • 4 Beds
      • 4 Baths
      • 2,781 Sq.Ft.
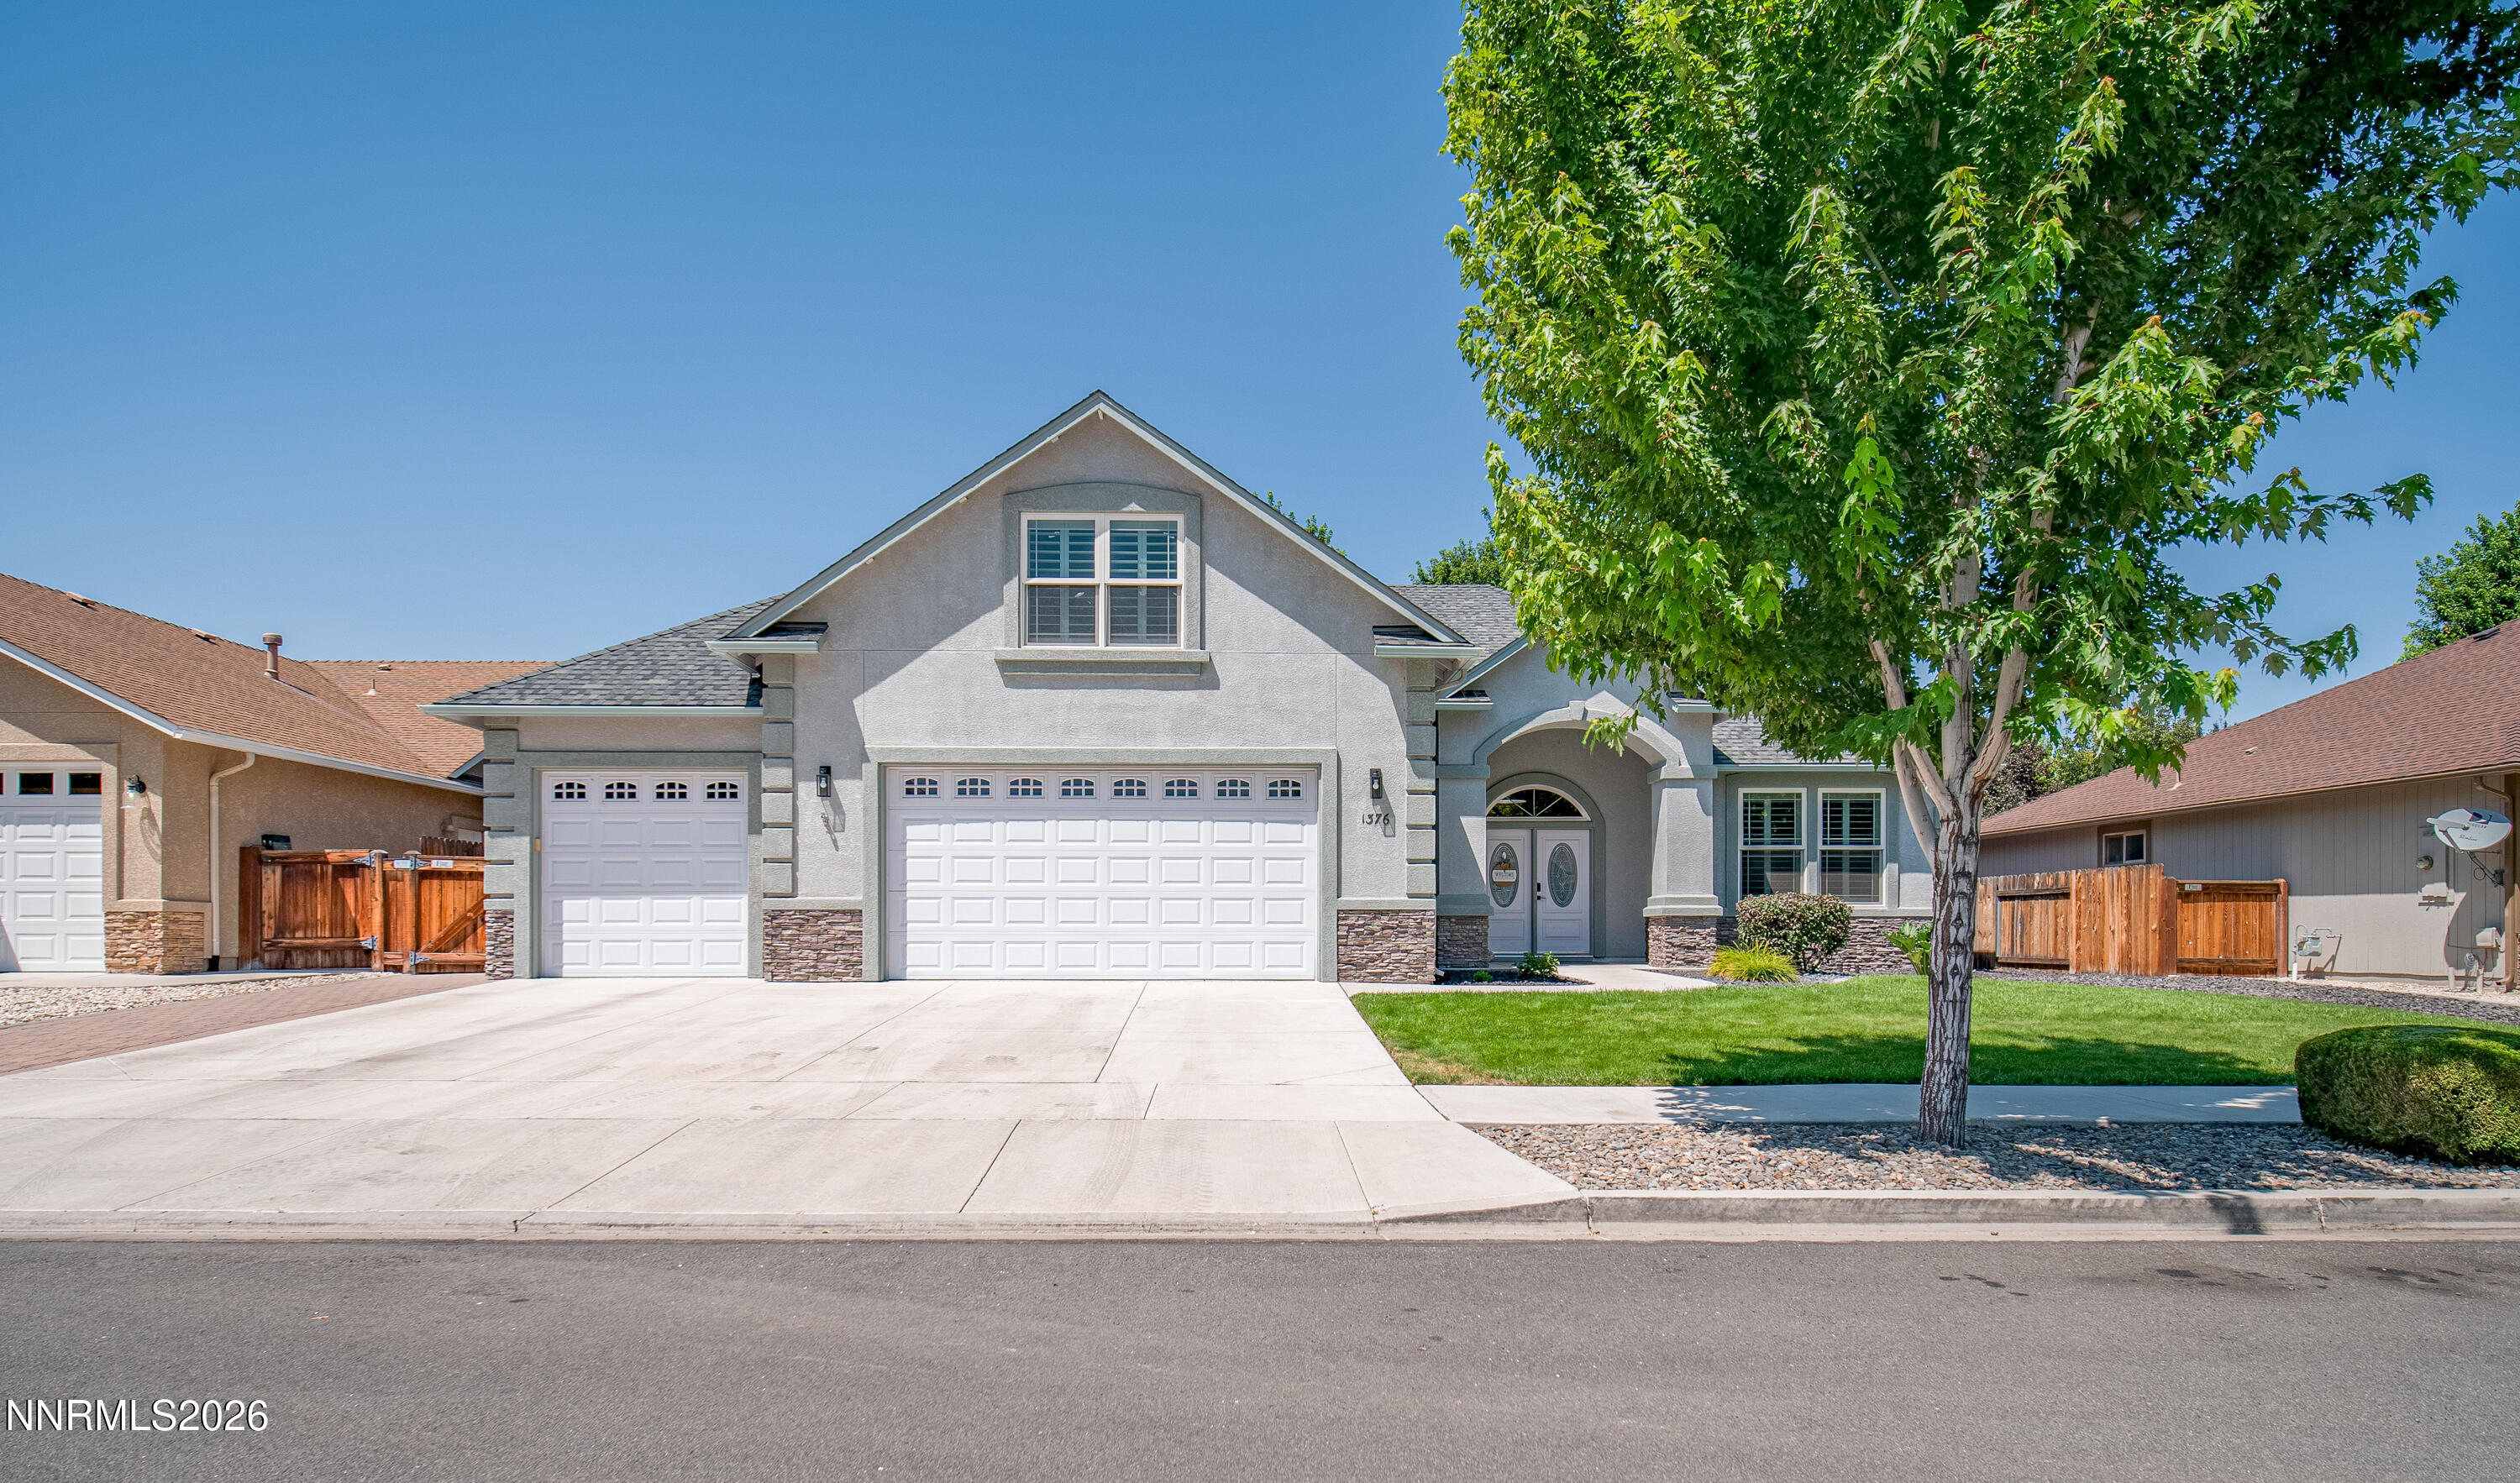
    • Two-story gray house with a double garage, arched entry, and large tree shading the front lawn. For Sale

      $879,000

      1376 Stodick Lane, Gardnerville, NV 89410

      • 4 Beds
      • 4 Baths
      • 2,510 Sq.Ft.
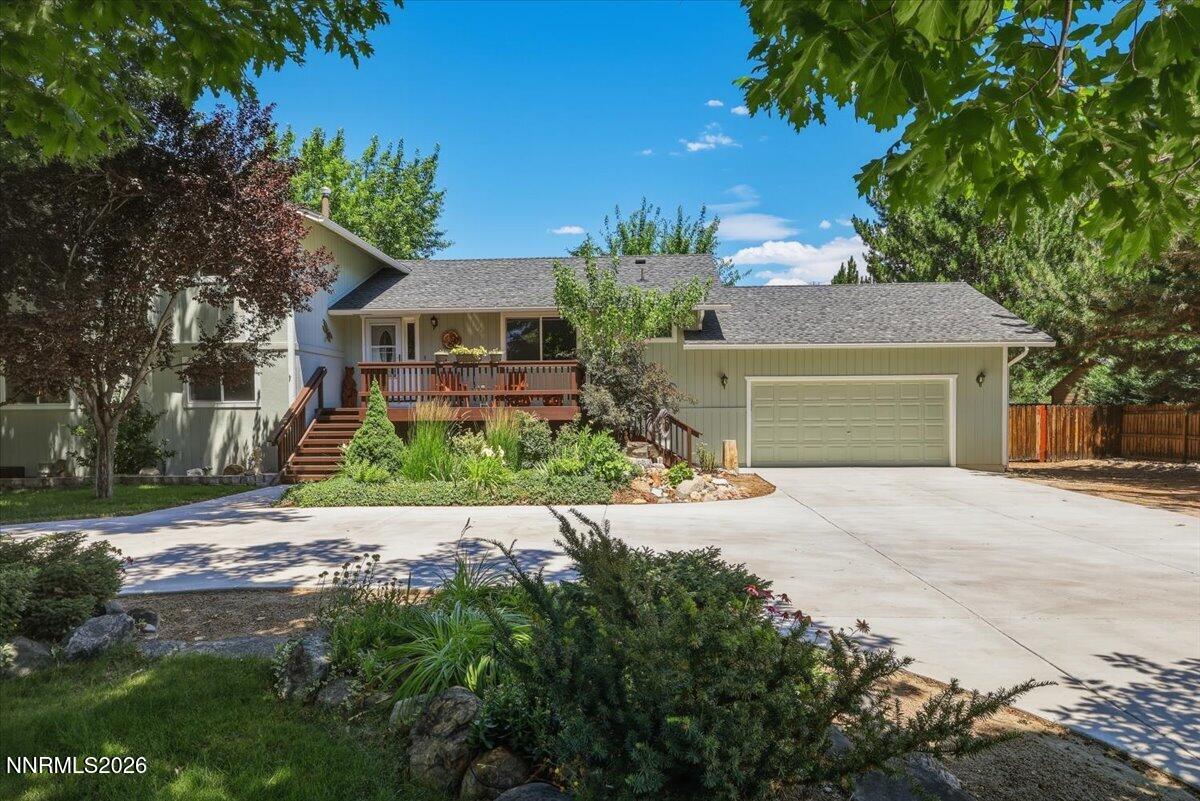
    • Home with an attached two-car garage, wooden entry deck, and landscaped front yard. Active Under Contract

      $850,000

      1518 Glenwood Drive, Gardnerville, NV 89460

      • 5 Beds
      • 3 Baths
      • 2,573 Sq.Ft.
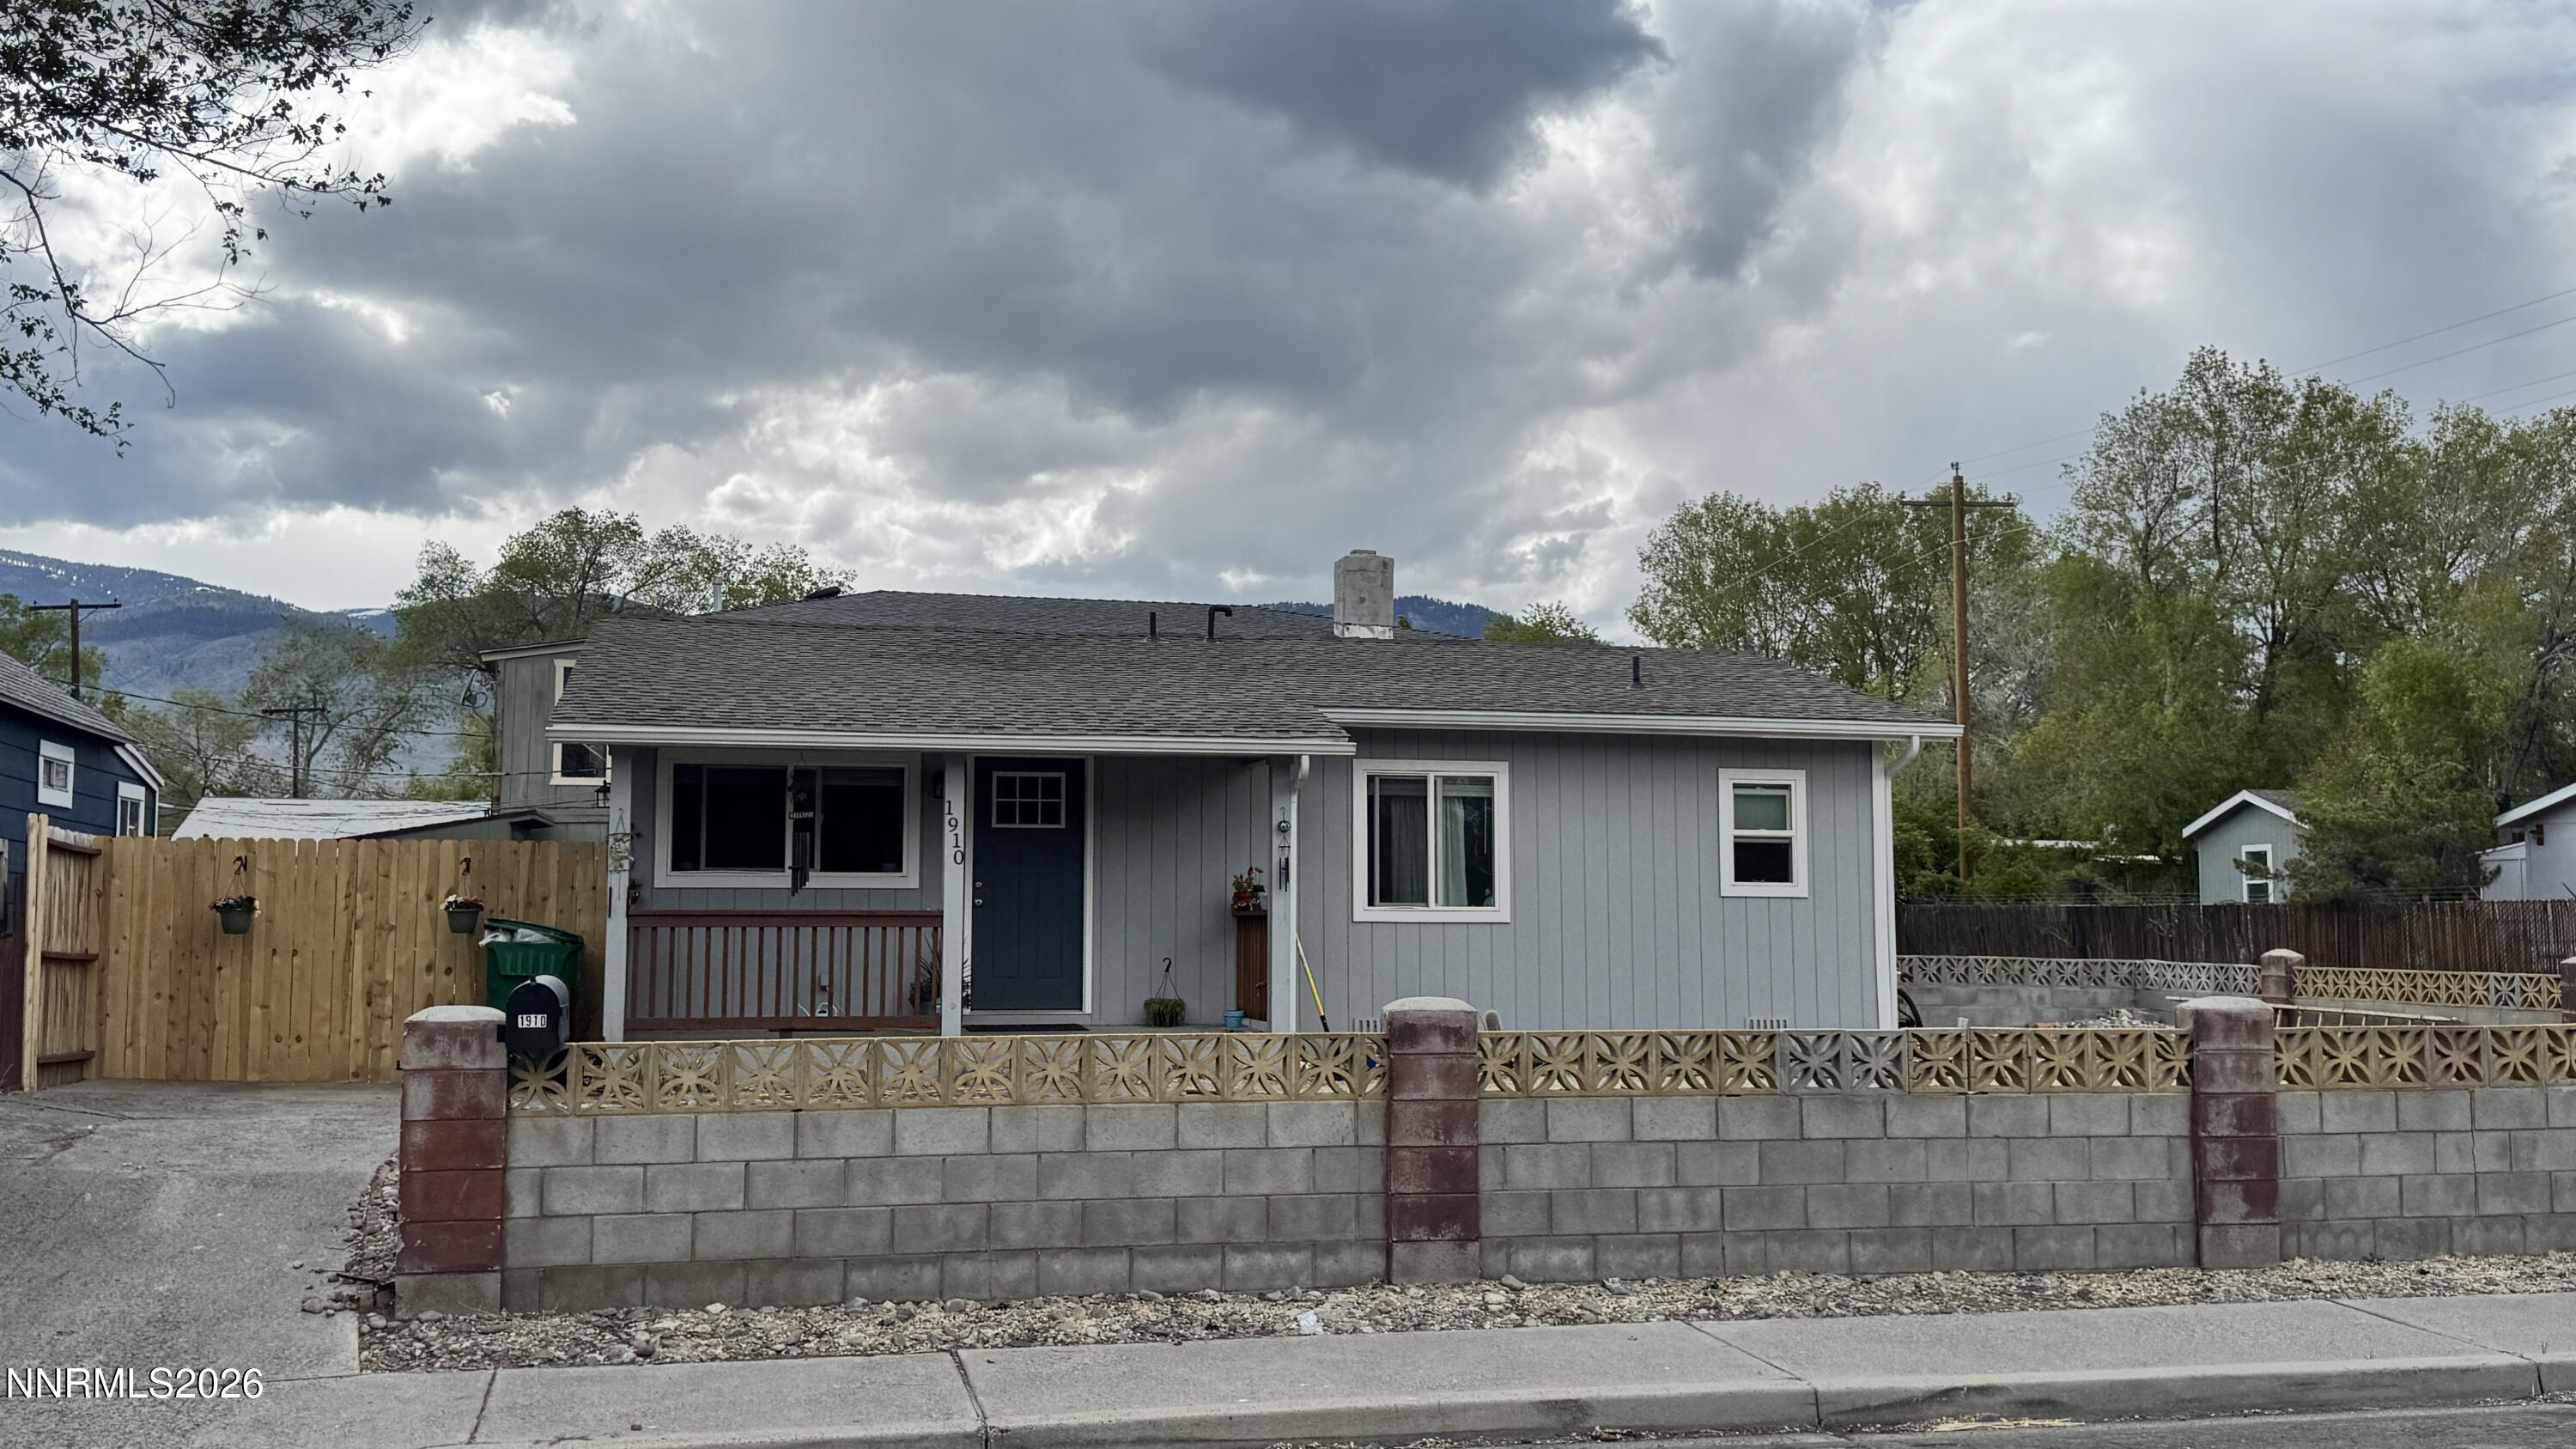
    • Gray single-story home with a covered porch behind a decorative concrete fence. For Sale

      $775,000

      1910 Peters Street, Carson City, NV 89706

      • 3 Beds
      • 5 Baths
      • 2,744 Sq.Ft.
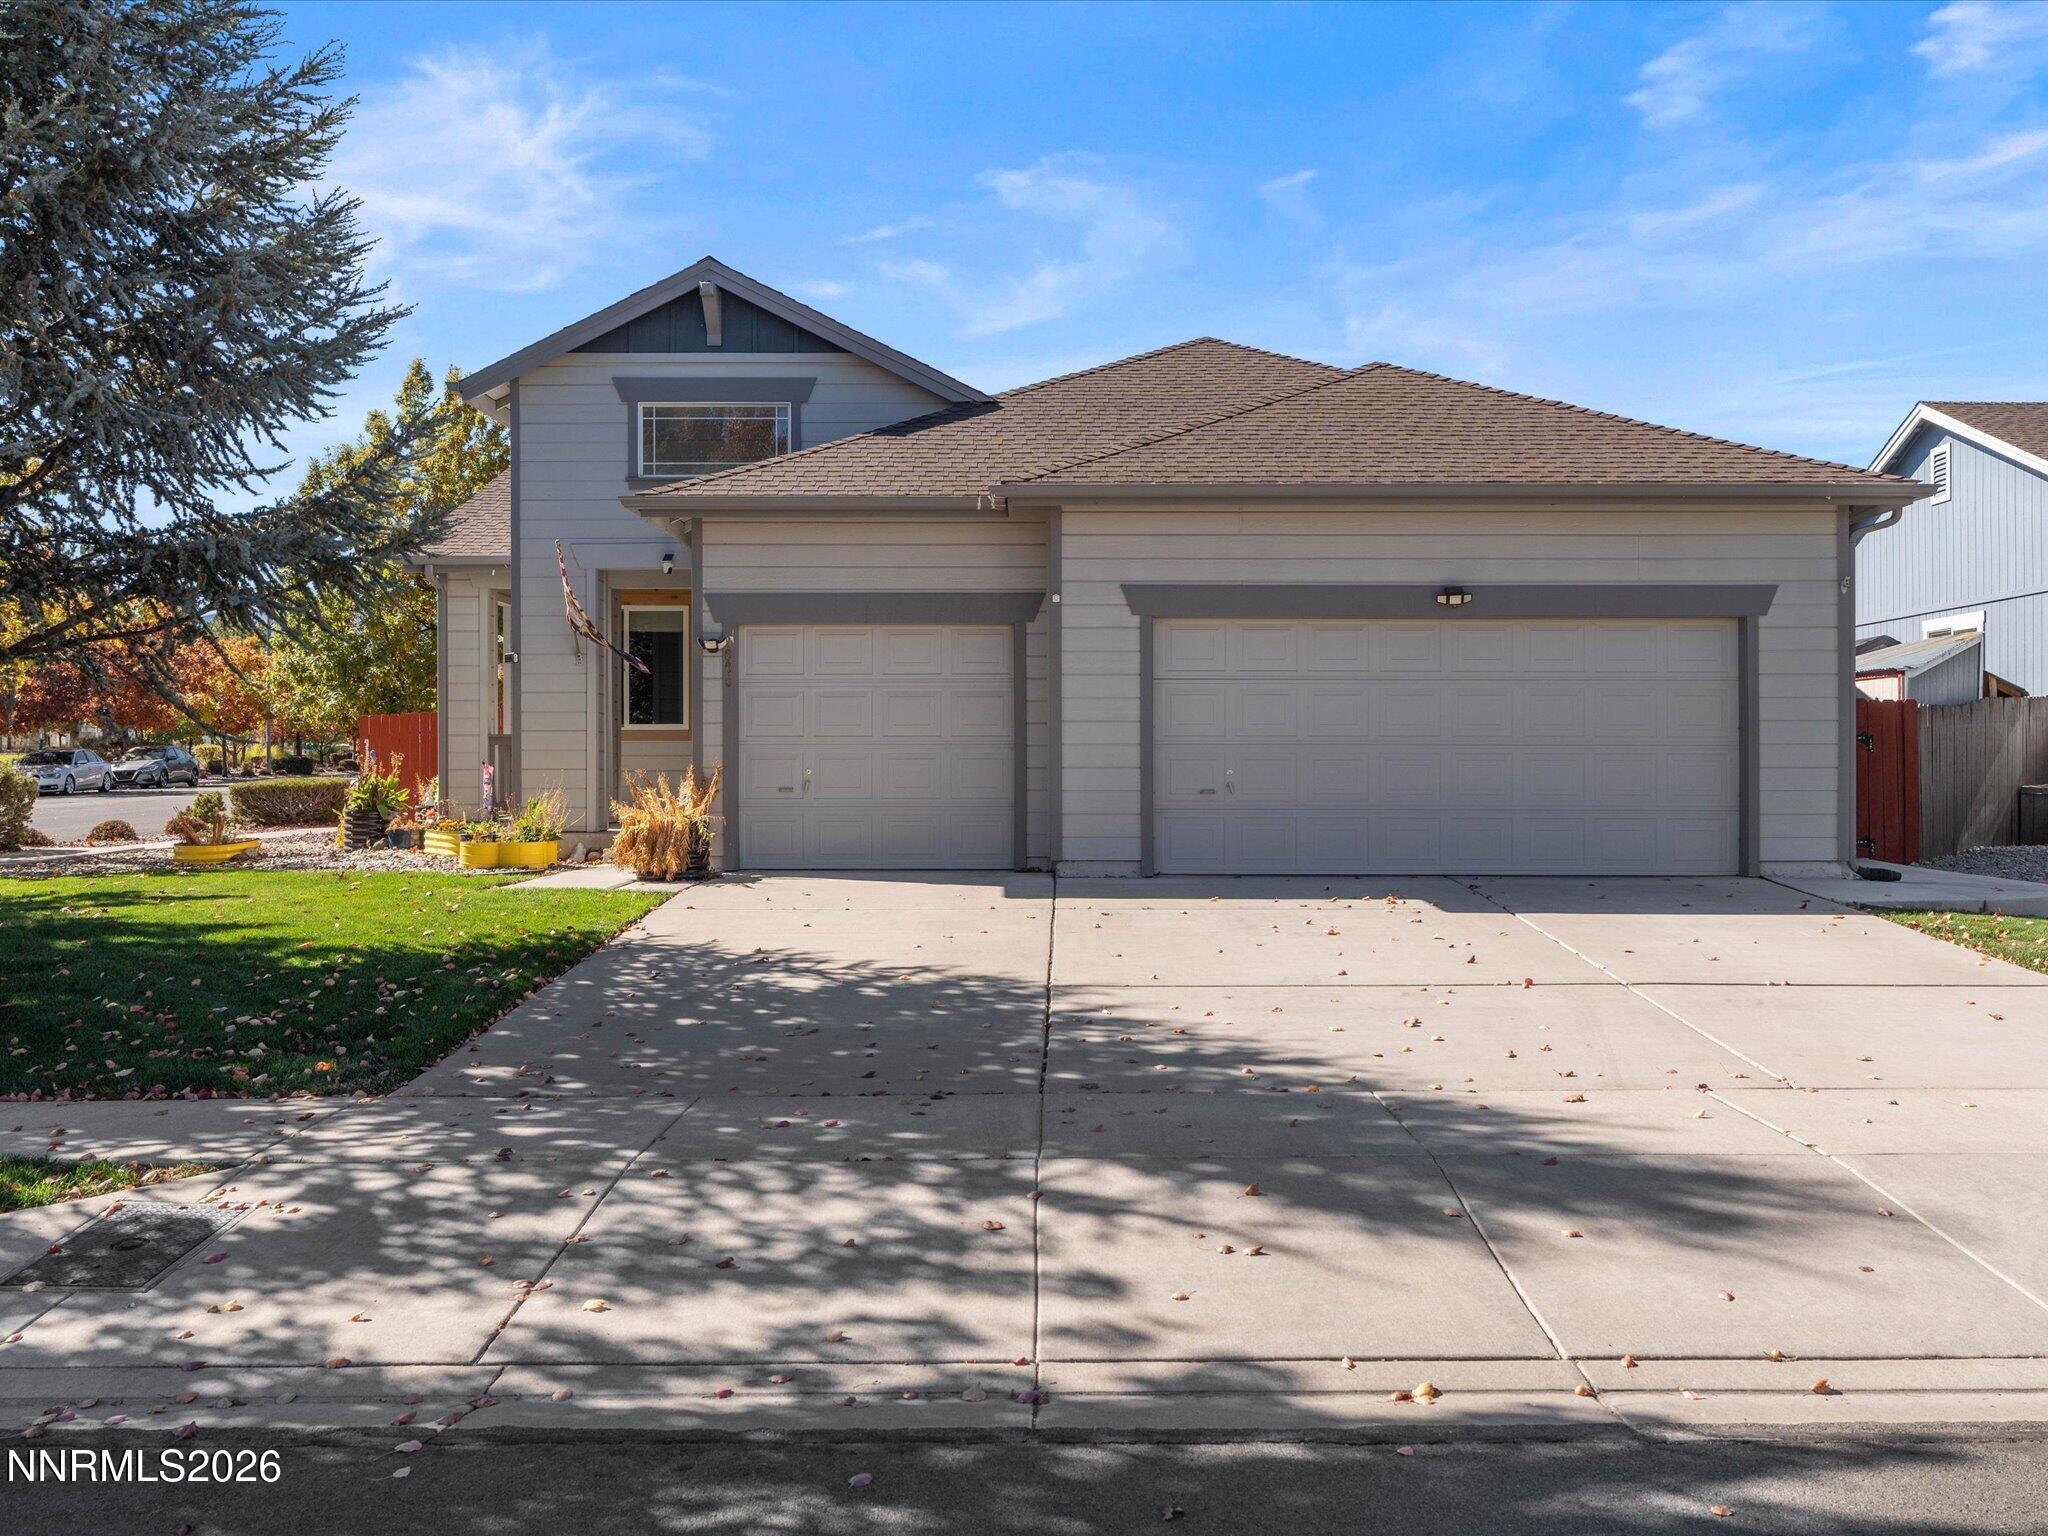
    • 9005 Andraste Way For Sale

      $559,000

      9005 Andraste Way, Reno, NV 89506

      • 3 Beds
      • 2 Baths
      • 1,664 Sq.Ft.
    View All Properties

    Follow Me On Instagram