Search

Leave a Message

By providing your contact information to Kaycee Summers, your personal information will be processed in accordance with Kaycee Summers's Privacy Policy. By checking the box(es) below, you expressly consent to receive marketing or promotional real estate communication from Kaycee Summers in the manner selected by you. For SMS text messages, message frequency varies. Message and data rates may apply. Consent is not a condition of purchase of any goods or services. You may opt out of receiving further communications from Kaycee Summers at any time. To opt out of receiving SMS text messages, reply STOP to unsubscribe. SMS text messaging is subject to our Terms of Use.

Thank you for your message. I will be in touch with you shortly.

Explore Our Properties

Property Description

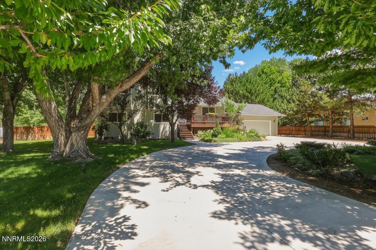
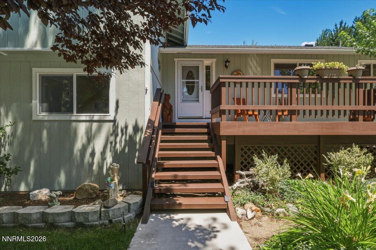
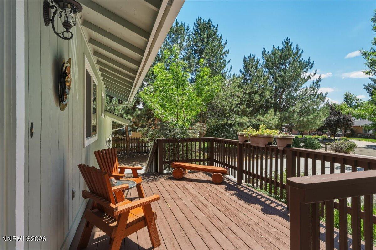
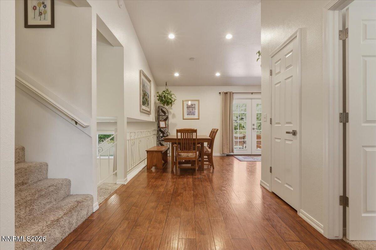
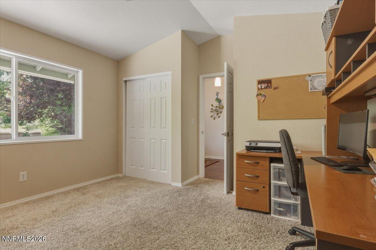
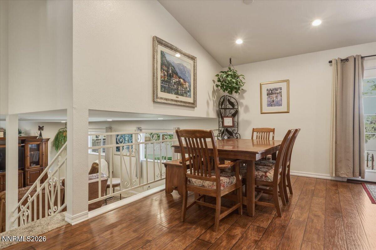
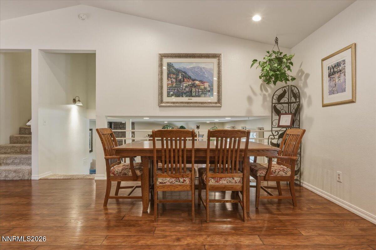
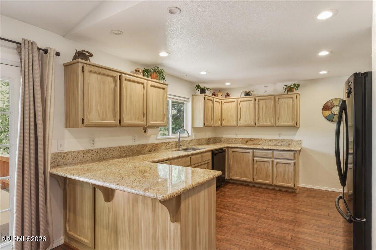
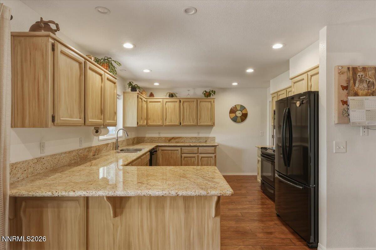
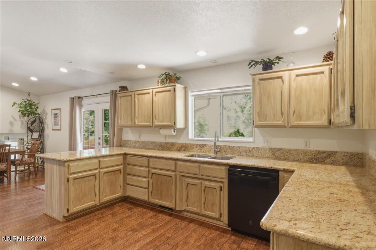
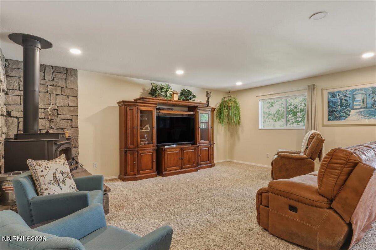
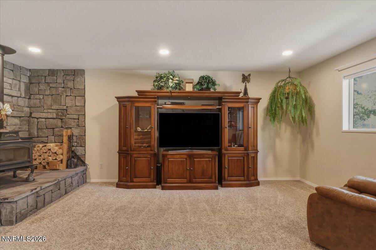
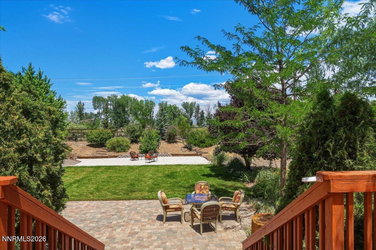
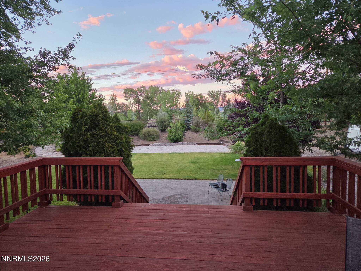
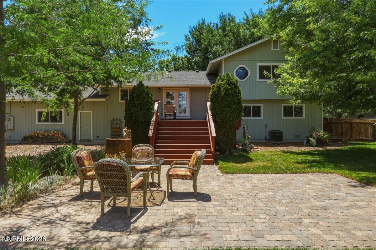
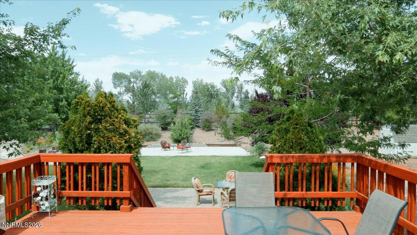
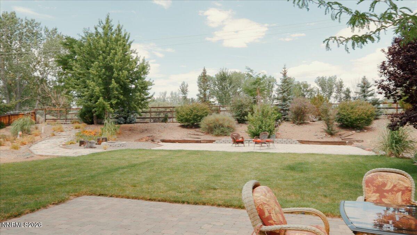
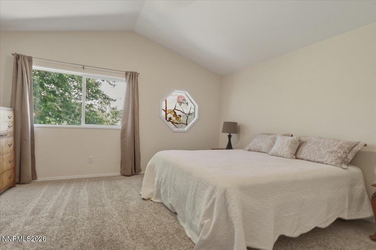
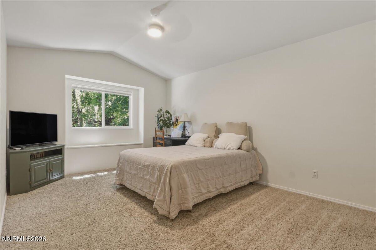
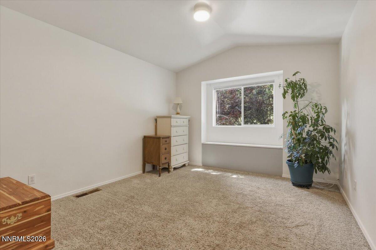
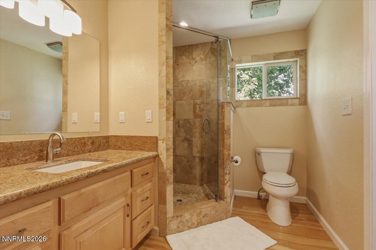
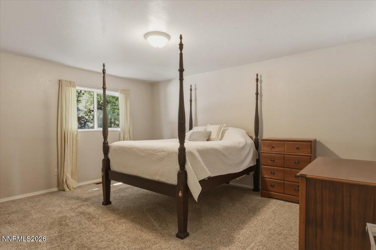
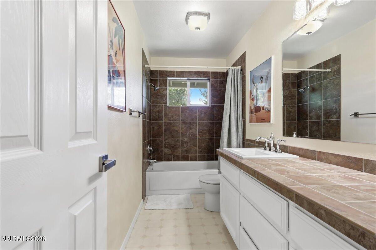
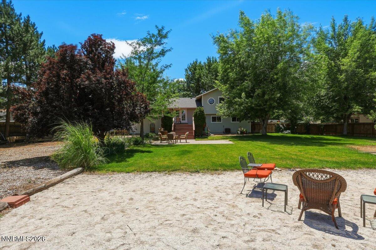
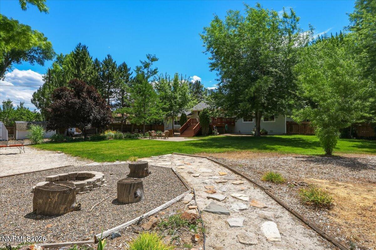
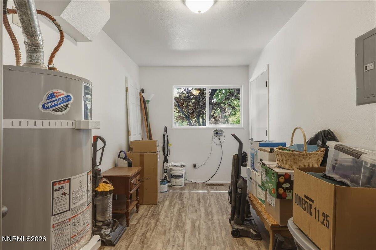
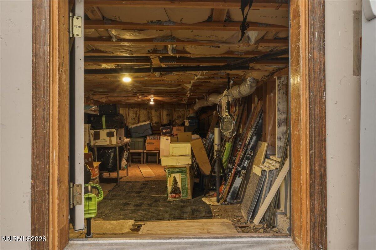
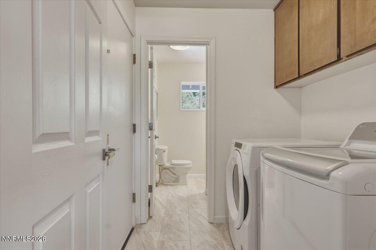
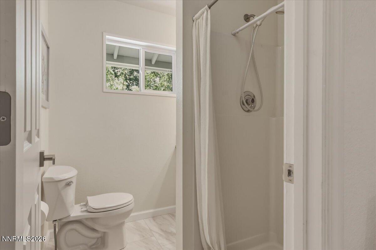
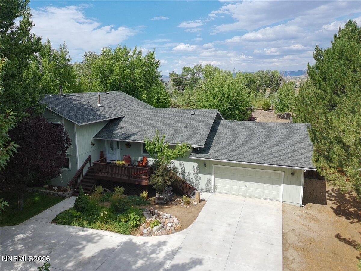
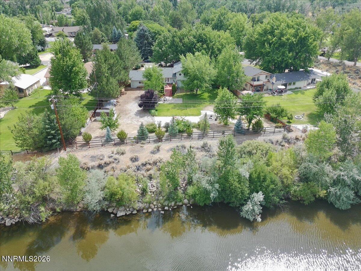
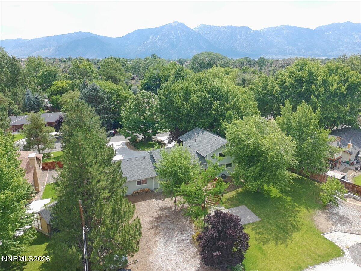
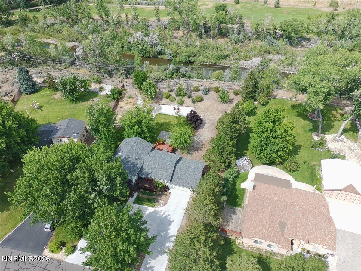
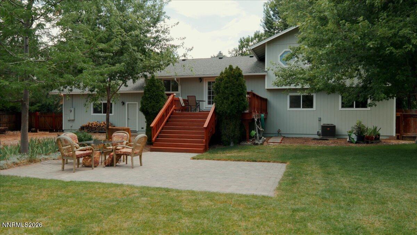
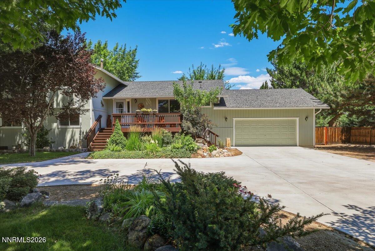
Tucked into one of Gardnerville's most desirable neighborhoods, this well-maintained tri-level home offers exceptional space, thoughtful updates, and an incredible backyard setting. Pride of ownership is evident throughout, from the immaculate condition to the beautifully landscaped grounds. A large circular driveway, additional RV parking, and mature landscaping create outstanding curb appeal while providing plenty of room for vehicles, trailers, and guests. Inside, the spacious floor plan is designed for both everyday living and entertaining. The kitchen offers an abundance of cabinet storage, while the oversized family room features a freestanding wood-burning stove that creates a warm and inviting gathering space. The tri-level design provides separation between living areas, giving everyone room to spread out while still feeling connected. Every bedroom is generously sized, and the upgraded primary suite includes a walk-in closet for added comfort and functionality. A dedicated utility room and approximately 800 square feet of under-house storage make it easy to stay organized with space for seasonal decor, tools, and extra belongings. Step outside to enjoy the large rear deck overlooking a backyard that truly feels like a private retreat. Lush green grass, mature trees, a paver patio, storage sheds, and direct access through the back gate to the East Fork of the Carson River create an outdoor space that's perfect for relaxing, entertaining, or enjoying nature. The spacious front deck welcomes you home, inviting you to relax and unwind. Located adjacent to the golf course, you'll enjoy easy access for a quick round without the concern of living directly along a fairway. Combining generous living spaces, outstanding storage, beautiful landscaping, and a rare riverfront setting, this home offers the perfect blend of comfort, functionality, and outdoor living for anyone looking to enjoy all that Gardnerville has to offer.

Overview

Property Status
For Sale
Lot Size
0.75 Acres
MLS ID
260009505
Property Type
Residential
Year Built
1986

Features & Amenities

Total Area
2,573 Sq.Ft.
Neighborhood
Gardnerville
View Description
Mountain(s), Trees/Woods
Stories
2
Garage Spaces
2.0
Water Source
Public
Utilities
Electricity Connected, Natural Gas Connected, Sewer Connected, Underground Utilities, Water Meter Installed
Roof
Composition, Pitched
Lot Features
Landscaped, Level, Sprinklers In Front, Sprinklers In Rear
Parking
Additional Parking, Attached, Garage, Garage Door Opener, Parking Pad, RV Access/Parking
Heat Type
Natural Gas
Air Conditioning
Central Air
Laundry Room
Cabinets, Laundry Room, Washer Hookup
Fireplace
Circulating, Free Standing, Wood Burning Stove
Appliances
Dishwasher, Disposal, Electric Cooktop, Electric Oven, Microwave, Oven, Refrigerator, Self Cleaning Oven
Other Interior Features
Breakfast Bar, Ceiling Fan(s), Entrance Foyer, High Ceilings, Pantry, Walk-In Closet(s)
Sewer
Public Sewer
Substructure
Crawl Space
Security Features
Carbon Monoxide Detector(s), Smoke Detector(s)
Other Exterior Features
Fire Pit, Rain Gutters
Elementary School
Scarselli
Middle School
Pau-Wa-Lu
High School
Douglas
Sales Price
$900,000
Real Estate Tax
$2,754/yr
Zoning
SRF

Downloads

1518 Glenwood Drive

Schedule a Tour

I would love to help you see this beautiful home! As a full-service real estate expert, I can help you tour. Please submit an offer, and answer questions about the buying process.


Thank you

for your interest in 1518 Glenwood Drive, Gardnerville, NV 89460

I'm Interested In

1518 Glenwood Drive

or
  • CallKaycee Summers

    License #BS.146711

    (775) 720-7320
  • Mortgage Calculator

    Estimate your monthly mortgage payment, including the principal and interest, property taxes, and HOA. Adjust the values to generate a more accurate rate.
    $0,000 Your Payment 20 15 65
    $0,000 Your Payment
    1518 Glenwood Drive
    Navigate
    Gardnerville

    Explore Gardnerville

    read more

    Homes You Might Love

    I’m here to show you homes that could be the start of something new and meaningful.

    • 1768 Solitude Lane Active Under Contract

      $1,450,000

      1768 Solitude Lane, Gardnerville, NV 89410

      • 3 Beds
      • 3 Baths
      • 2,191 Sq.Ft.
    • 1312 Como Street For Sale

      $950,000

      1312 Como Street, Carson City, NV 89701

      • 12 Beds
      • 8 Baths
      • 4,644 Sq.Ft.
    • 1518 Glenwood Drive For Sale

      $900,000

      1518 Glenwood Drive, Gardnerville, NV 89460

      • 5 Beds
      • 3 Baths
      • 2,573 Sq.Ft.
    • 1910 Peters Street For Sale

      $775,000

      1910 Peters Street, Carson City, NV 89706

      • 3 Beds
      • 5 Baths
      • 2,744 Sq.Ft.
    • 837 Mahogany Drive For Sale

      $650,000

      837 Mahogany Drive, Minden, NV 89423

      • 3 Beds
      • 2 Baths
      • 1,612 Sq.Ft.
    View All Properties

    Follow Me On Instagram