Kaycee Summers
Search
Leave a Message
By providing your contact information to Kaycee Summers, your personal information will be processed in accordance with Kaycee Summers's Privacy Policy. By checking the box(es) below, you expressly consent to receive marketing or promotional real estate communication from Kaycee Summers in the manner selected by you. For SMS text messages, message frequency varies. Message and data rates may apply. Consent is not a condition of purchase of any goods or services. You may opt out of receiving further communications from Kaycee Summers at any time. To opt out of receiving SMS text messages, reply STOP to unsubscribe. SMS text messaging is subject to our Terms of Use.
Thank you for your message. I will be in touch with you shortly.
Explore Our Properties

Property Description

Step into this charming Westwood home that exudes pride of ownership with its meticulously manicured yard and a delightful covered patio inviting you to relax & unwind outdoors. Upon entry, you'll find separate living and family rooms, offering spaces for everyone to enjoy and gather comfortably. The generously-sized master bedroom offers ample space and boasts a convenient walk-in closet. Nestled on a peaceful street near Westwood Park, the movie theater, high school, swim center, and various amenities.

Overview

Property Status
Sold
Date Sold
January 10, 2025
Lot Size
0.29 Acres
MLS ID
240009828
Property Type
Residential
Year Built
1981

Features & Amenities

Total Area
1,597 Sq.Ft.
Neighborhood
Minden
View Description
Mountain(s), Trees/Woods
Stories
1
Garage Spaces
2.0
Water Source
Public
Utilities
Cable Available, Electricity Available, Internet Available, Natural Gas Available, Phone Available, Sewer Available, Water Available, Cellular Coverage
Roof
Composition, Pitched, Shingle
Lot Features
Landscaped, Level, Sprinklers In Front, Sprinklers In Rear
Parking
Attached, Garage Door Opener, RV Access/Parking
Heat Type
Forced Air, Natural Gas
Air Conditioning
Central Air, Refrigerated
Laundry Room
In Hall, Shelves
Fireplace
Gas Log
Appliances
Dishwasher, Disposal, Dryer, Electric Oven, Electric Range, Microwave, Oven, Refrigerator, Washer, Water Softener Owned
Other Interior Features
High Ceilings, Smart Thermostat, Walk-In Closet(s)
Sewer
Public Sewer
Substructure
Crawl Space
HOA Amenities
None
Security Features
Smoke Detector(s)
Other Exterior Features
None
Elementary School
Minden
Middle School
Carson Valley
High School
Douglas
Sales Price
$567,000
Real Estate Tax
$2,595/yr
Zoning
SFR

Downloads

Staged living room with a brown leather sofa, patterned rug, and sliding glass doors to the yard.

Schedule a Tour

I would love to help you see this beautiful home! As a full-service real estate expert, I can help you tour. Please submit an offer, and answer questions about the buying process.

Thank you

for your interest in 1754 Oakwood Drive, Minden, NV 89423

I'm Interested In

1754 Oakwood Drive

or
  • CallKaycee Summers

    License #BS.146711

    (775) 720-7320
  • 1754 Oakwood Drive
    Navigate
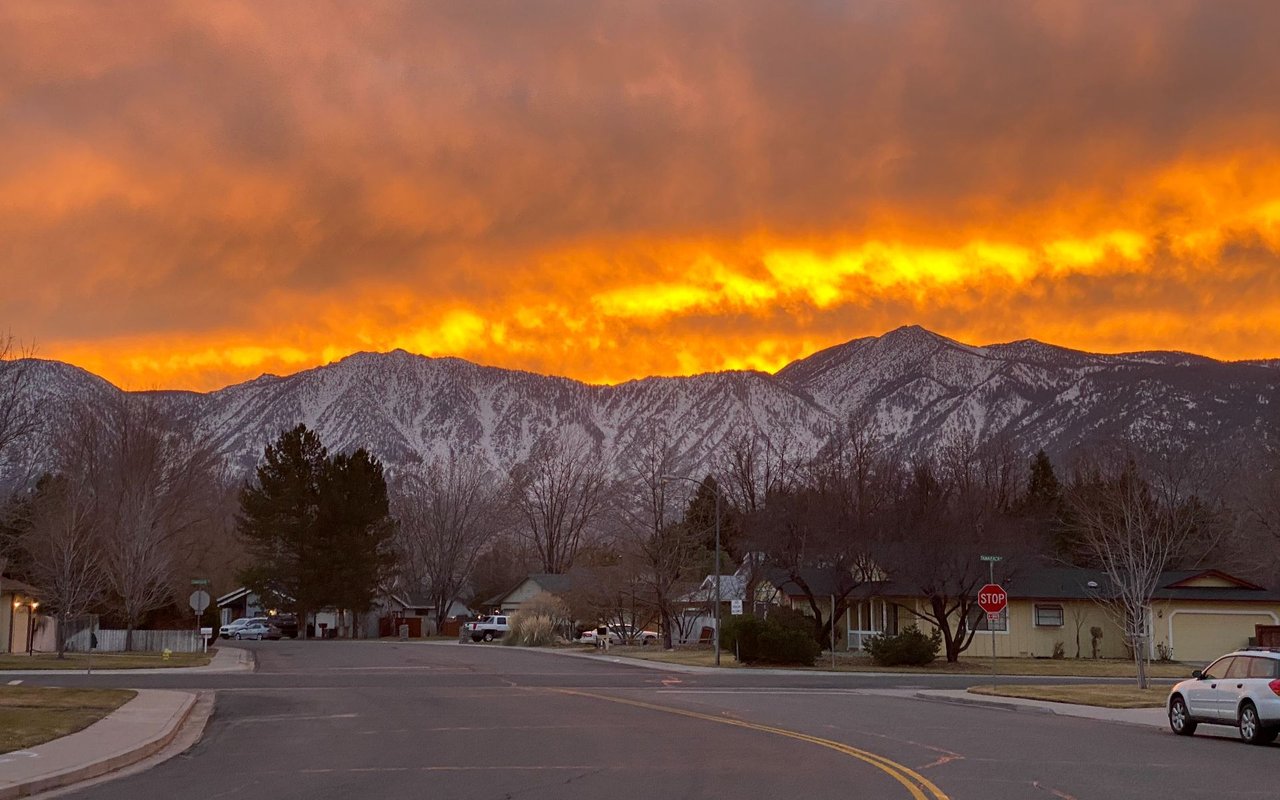
    Minden neighborhood street beneath snow-covered mountains and a vivid orange sunset.

    Explore Minden

    read more
    1754 Oakwood Drive
    explore in 3d

    Homes You Might Love

    I’m here to show you homes that could be the start of something new and meaningful.

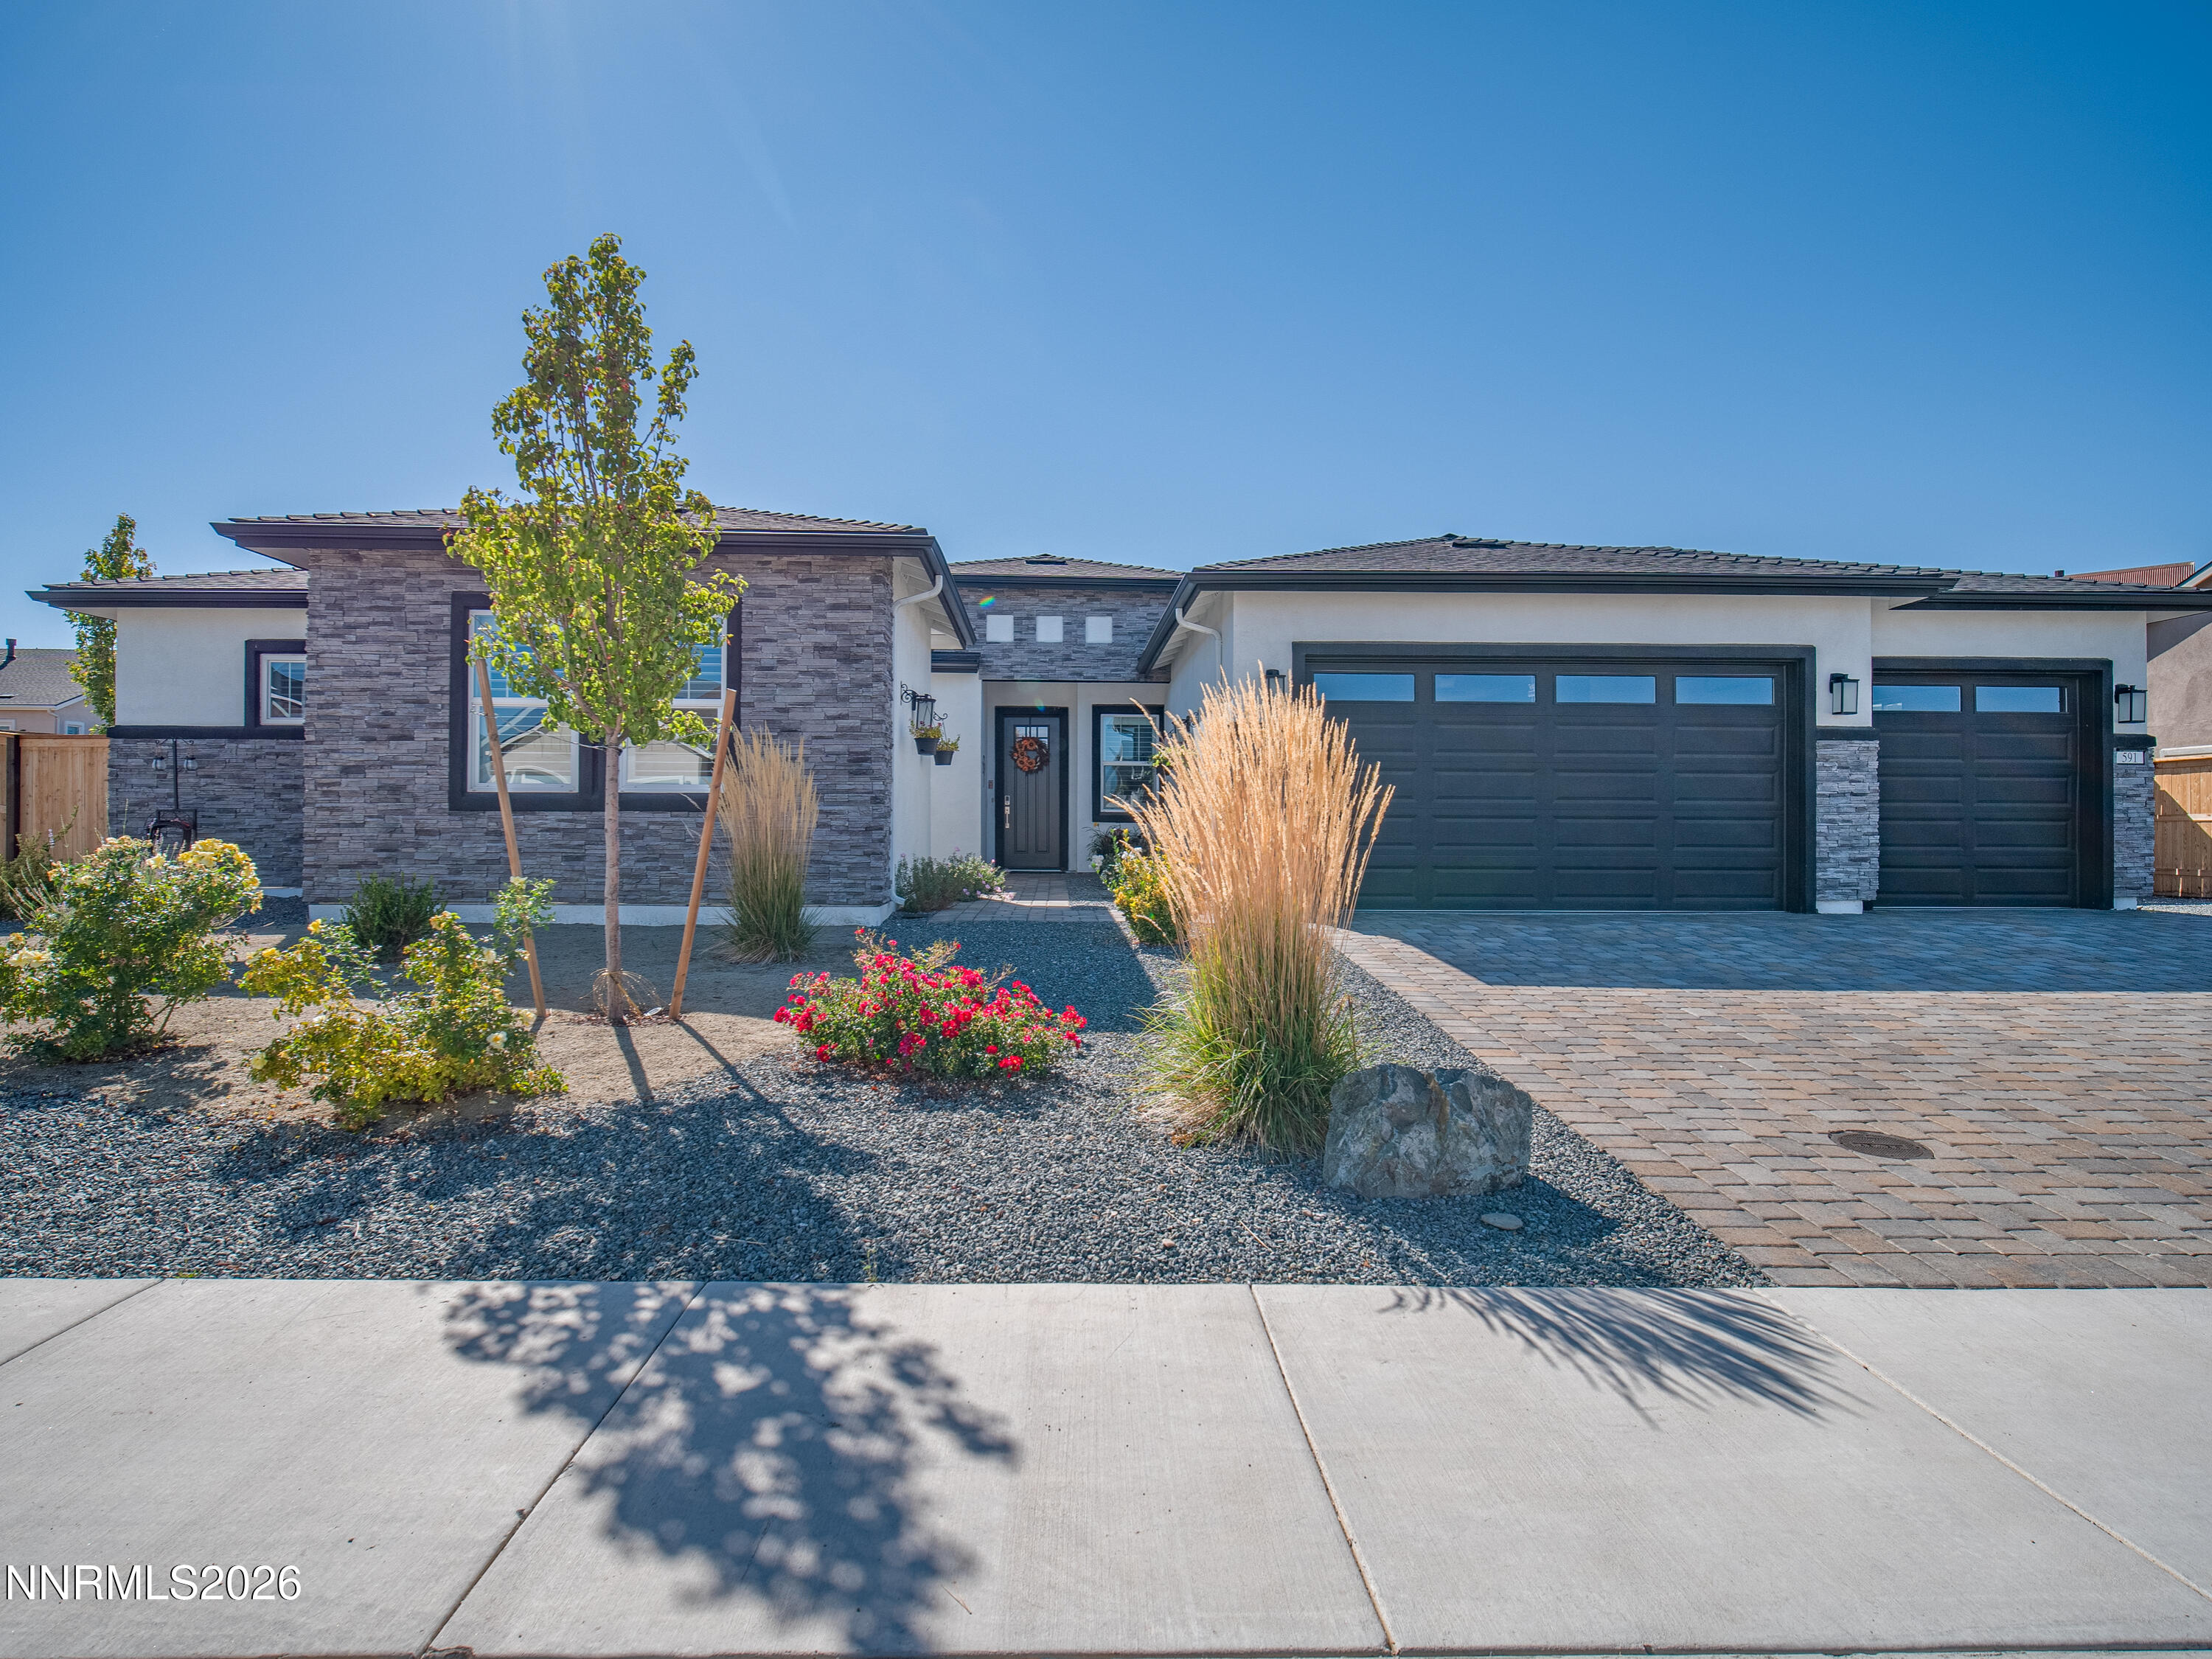
    • Modern stone-and-stucco home with two dark garage doors, a paver driveway, and landscaped gravel yard. For Sale

      $1,129,000

      591 Sage Grouse Lp, Gardnerville, NV 89460

      • 4 Beds
      • 4 Baths
      • 2,781 Sq.Ft.
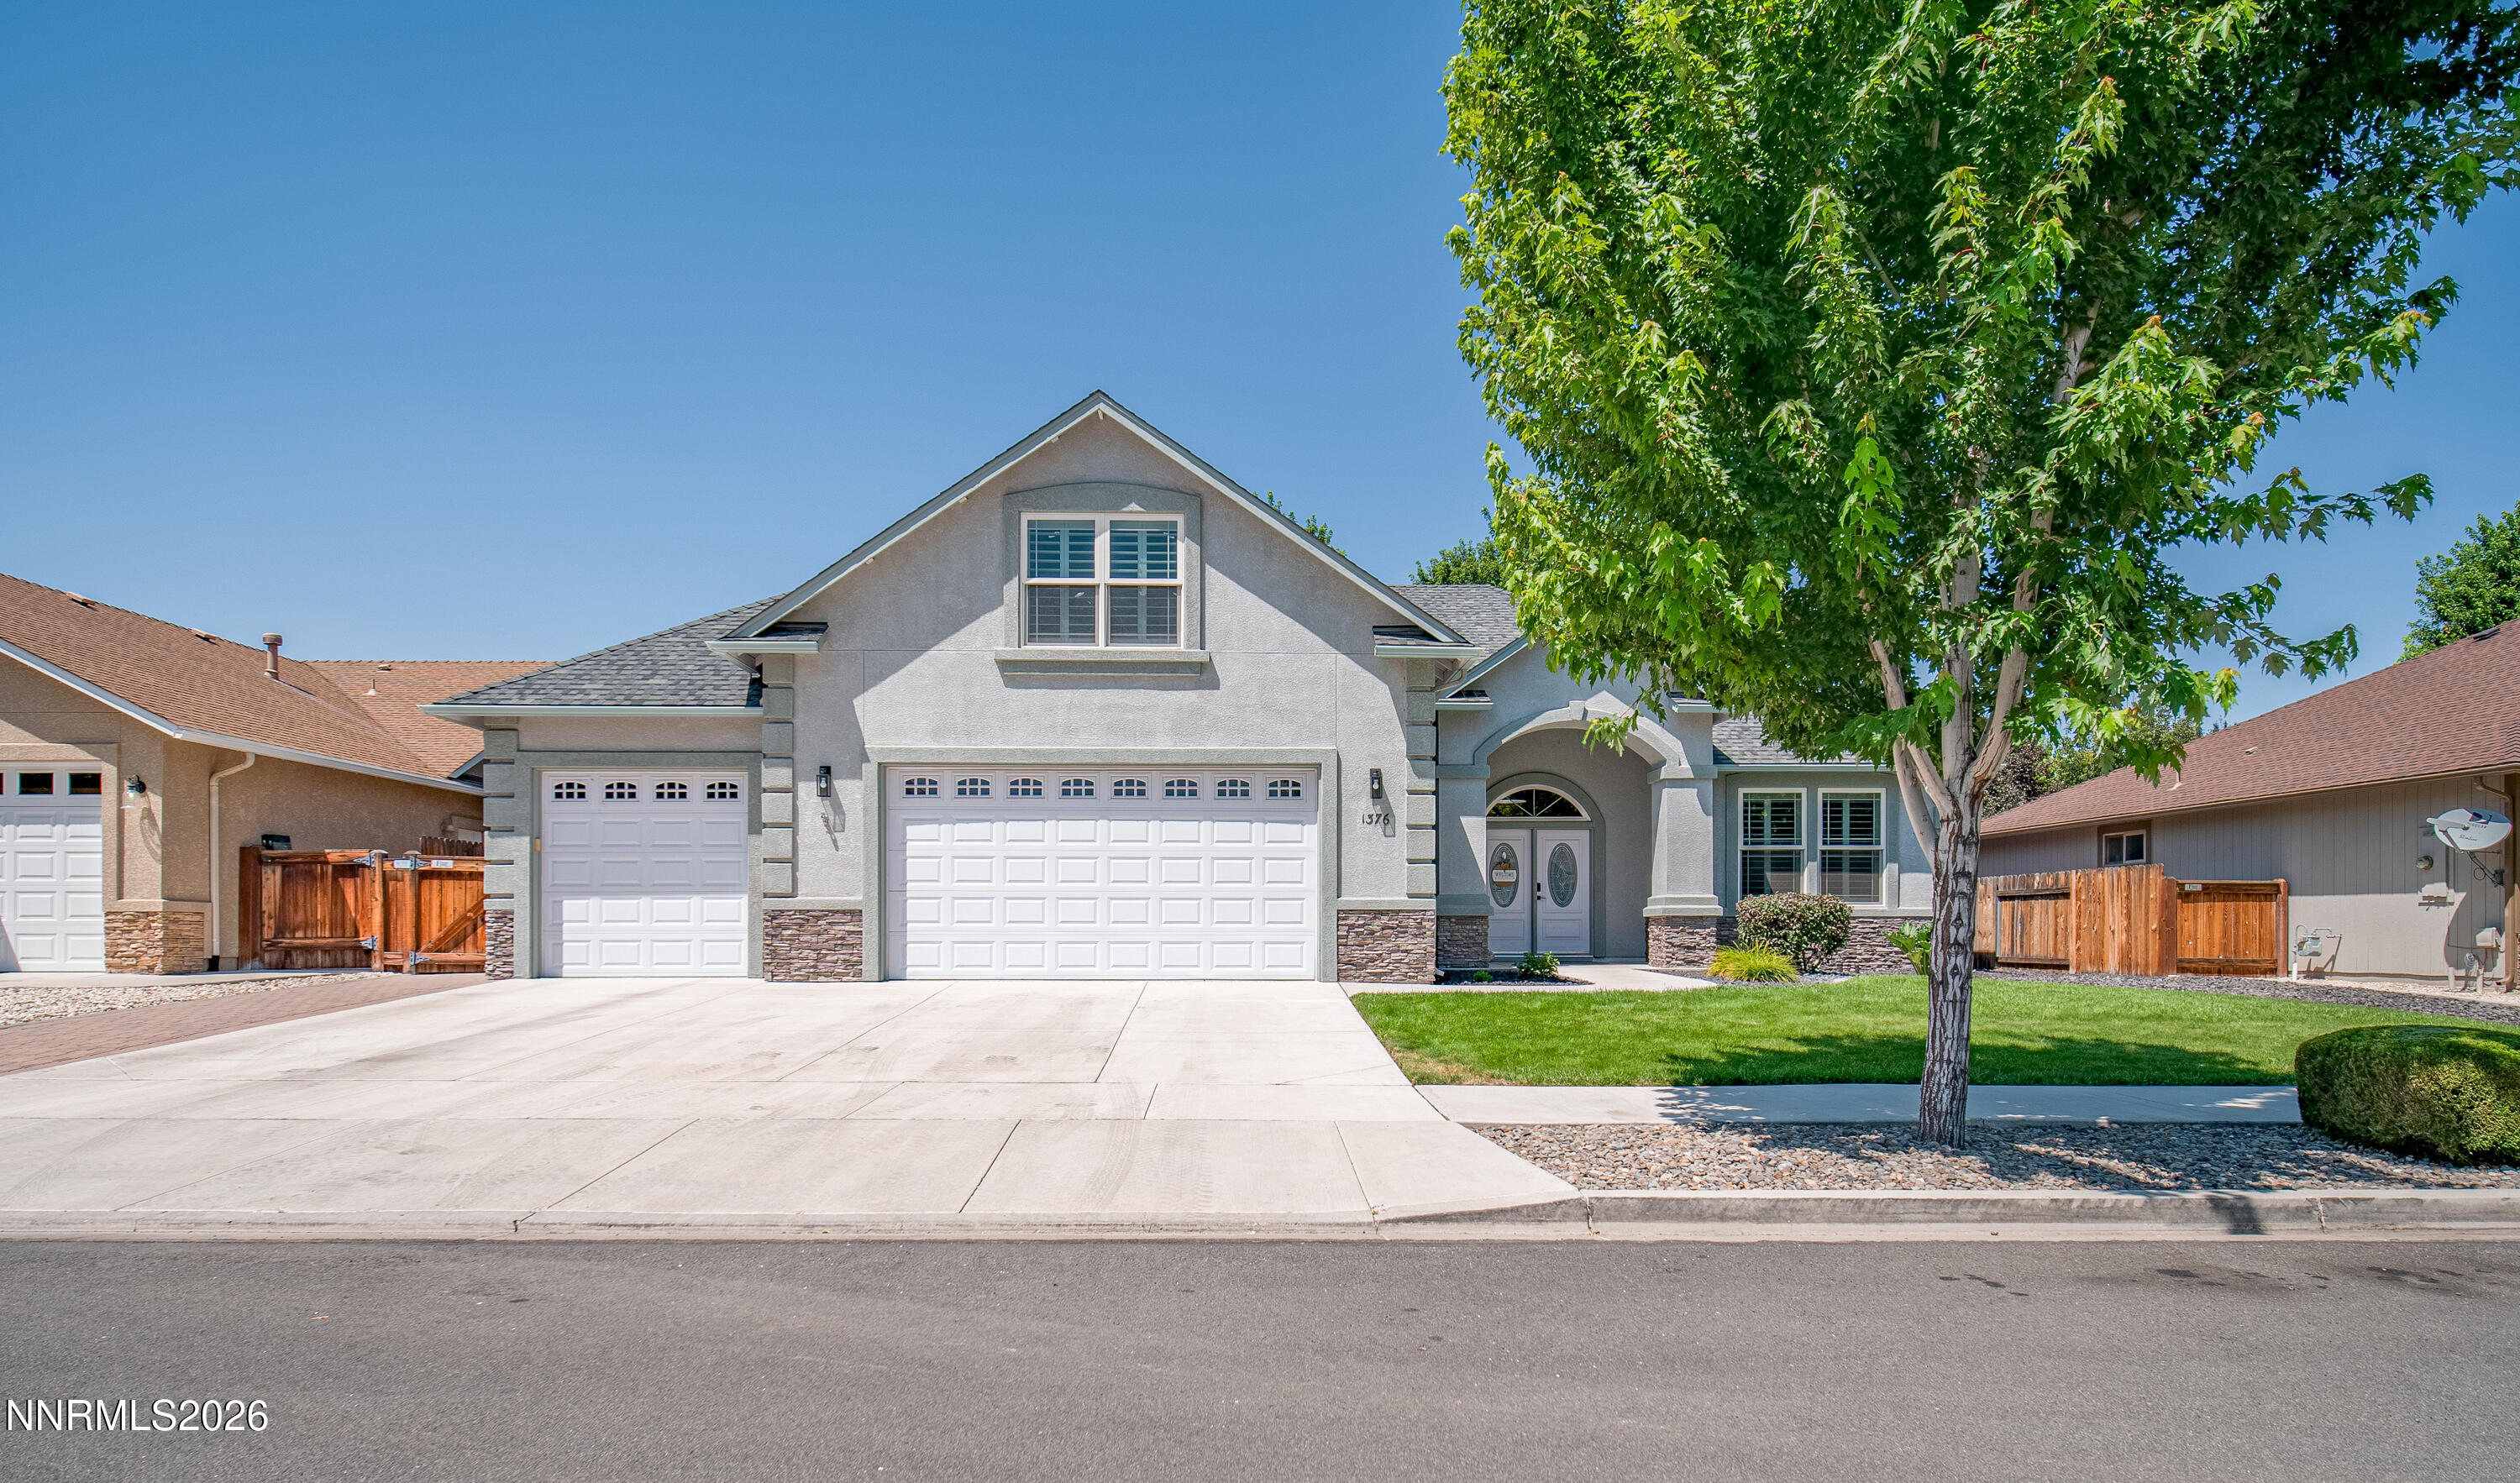
    • Two-story gray house with a double garage, arched entry, and large tree shading the front lawn. For Sale

      $879,000

      1376 Stodick Lane, Gardnerville, NV 89410

      • 4 Beds
      • 4 Baths
      • 2,510 Sq.Ft.
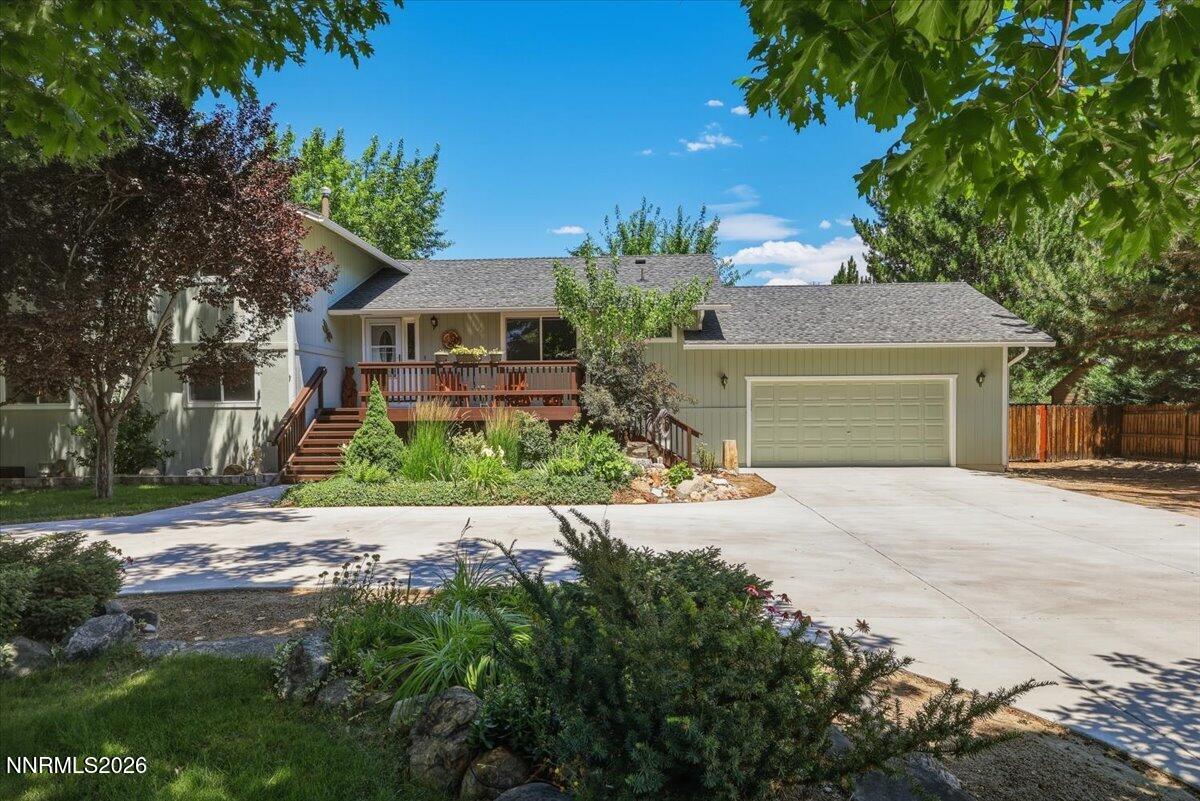
    • Home with an attached two-car garage, wooden entry deck, and landscaped front yard. For Sale

      $850,000

      1518 Glenwood Drive, Gardnerville, NV 89460

      • 5 Beds
      • 3 Baths
      • 2,573 Sq.Ft.
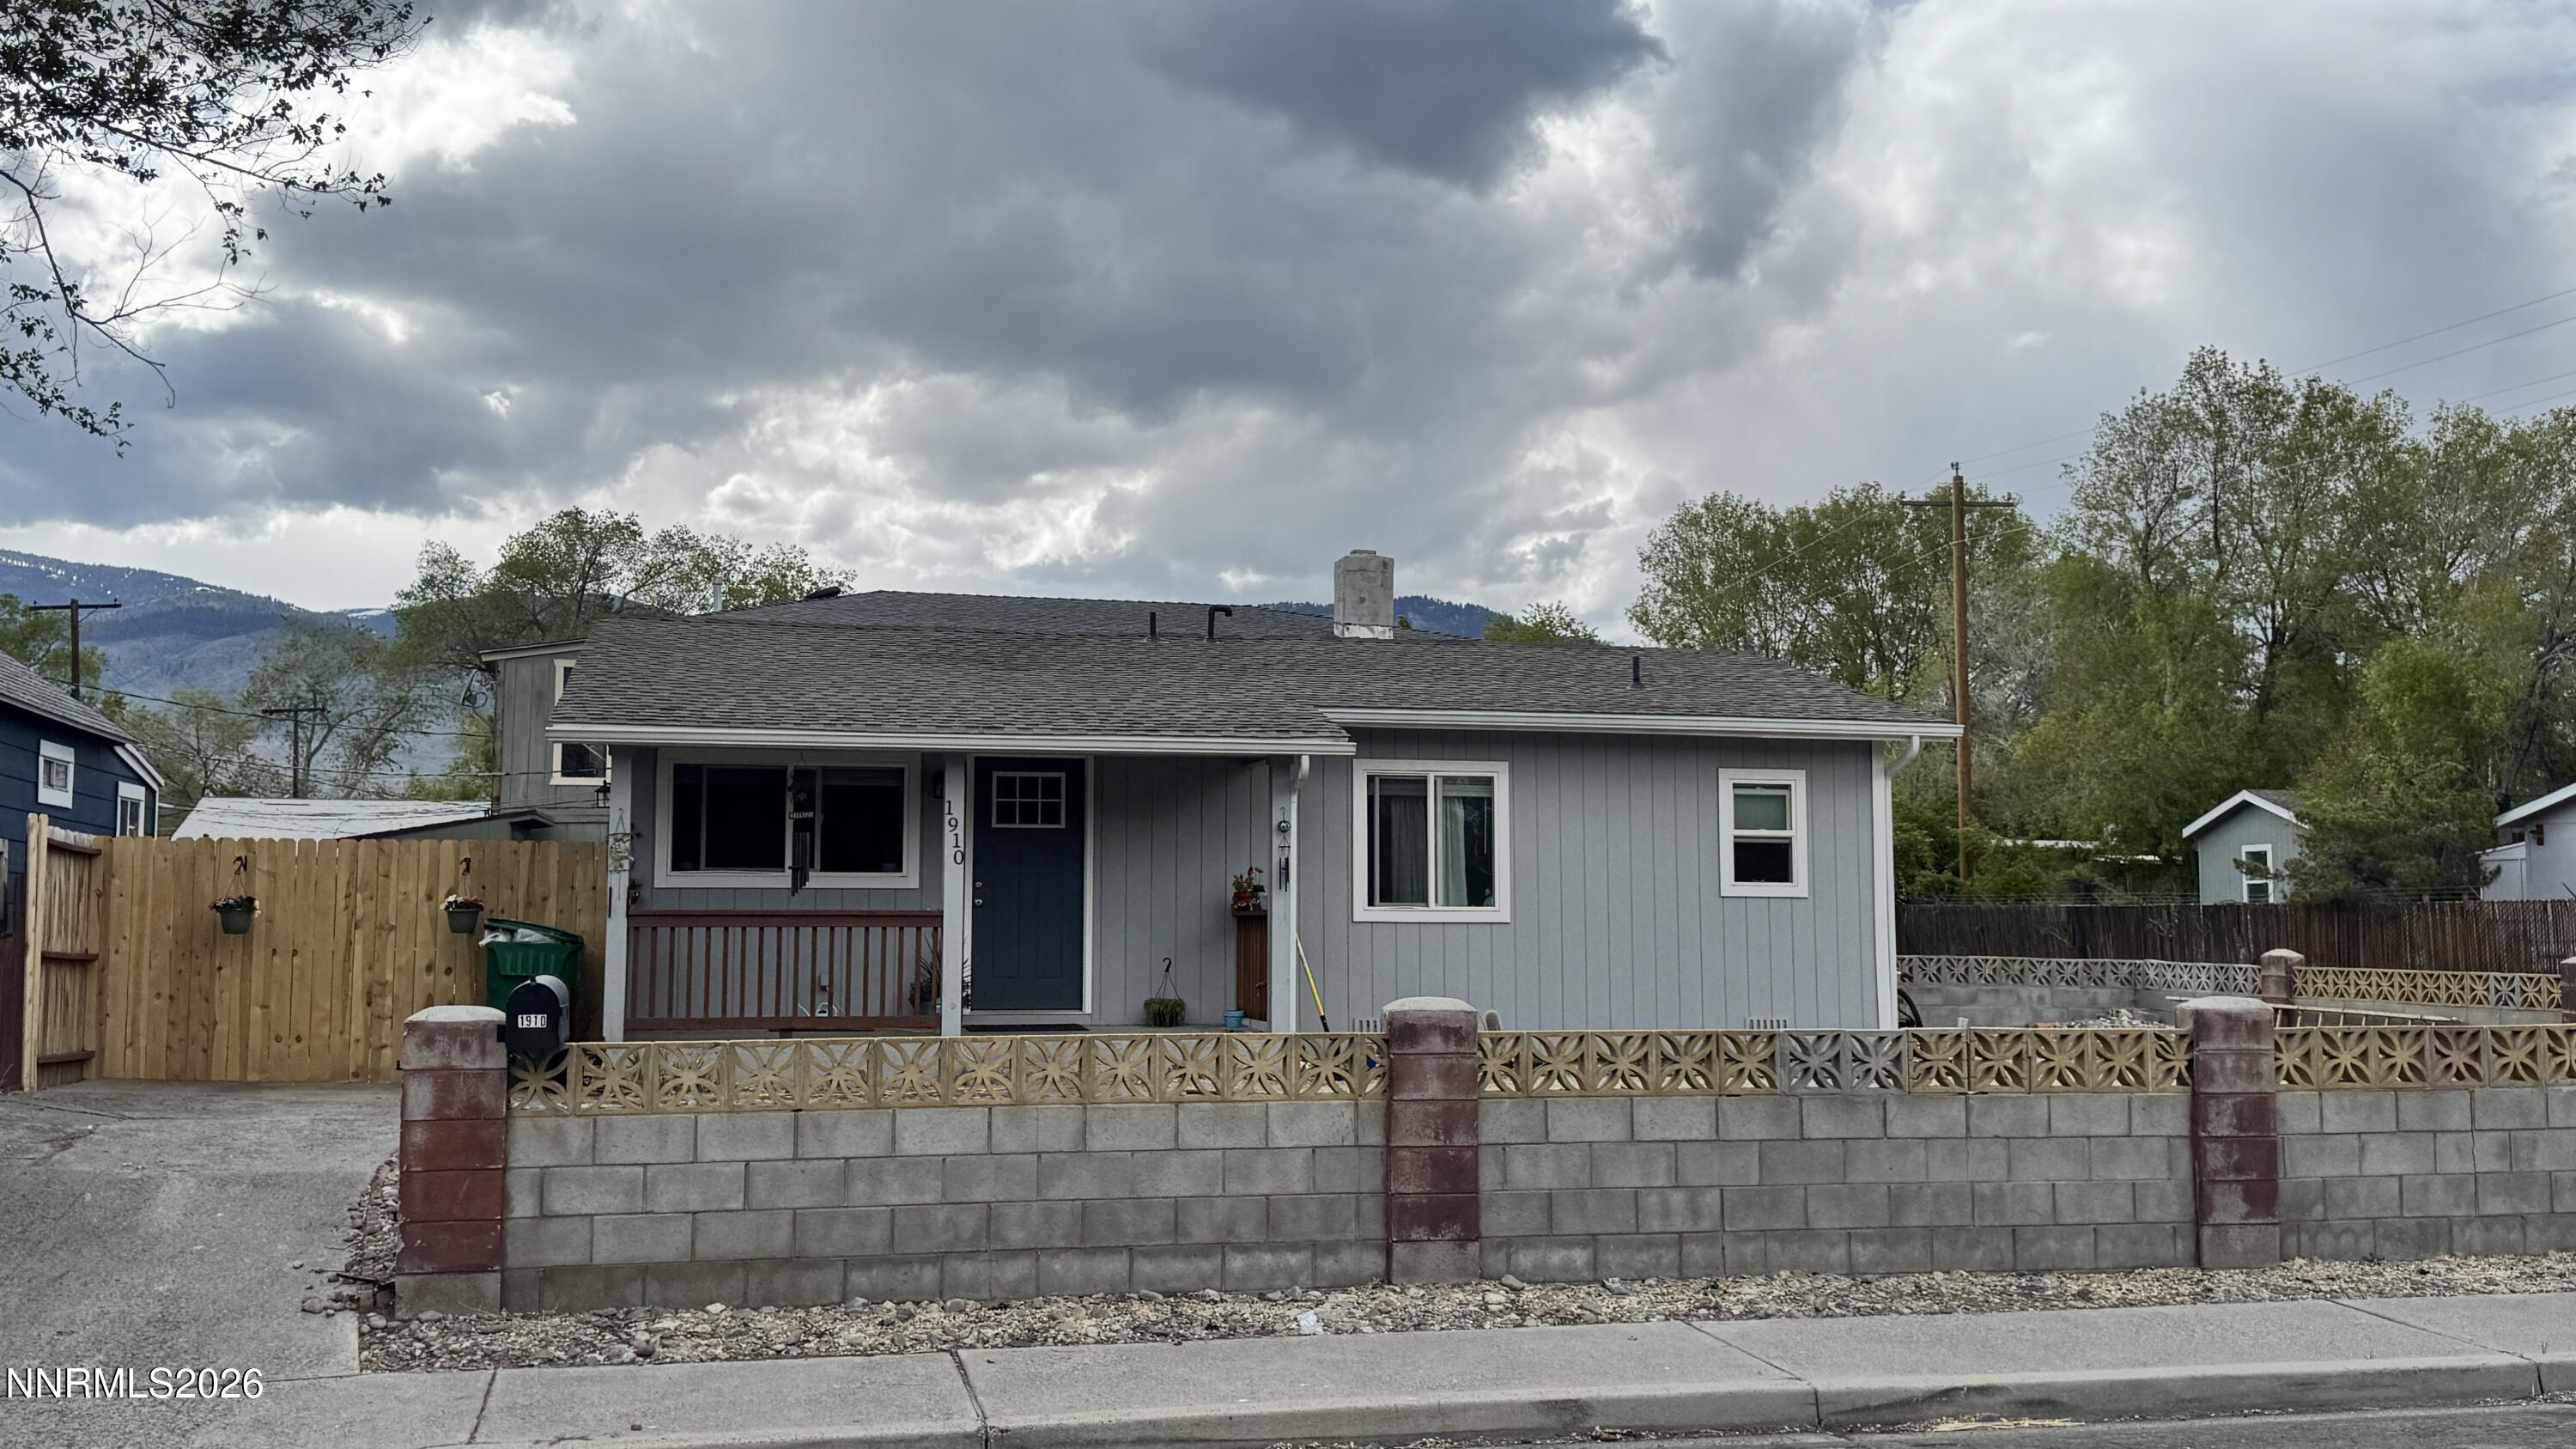
    • Gray single-story home with a covered porch behind a decorative concrete fence. For Sale

      $775,000

      1910 Peters Street, Carson City, NV 89706

      • 3 Beds
      • 5 Baths
      • 2,744 Sq.Ft.
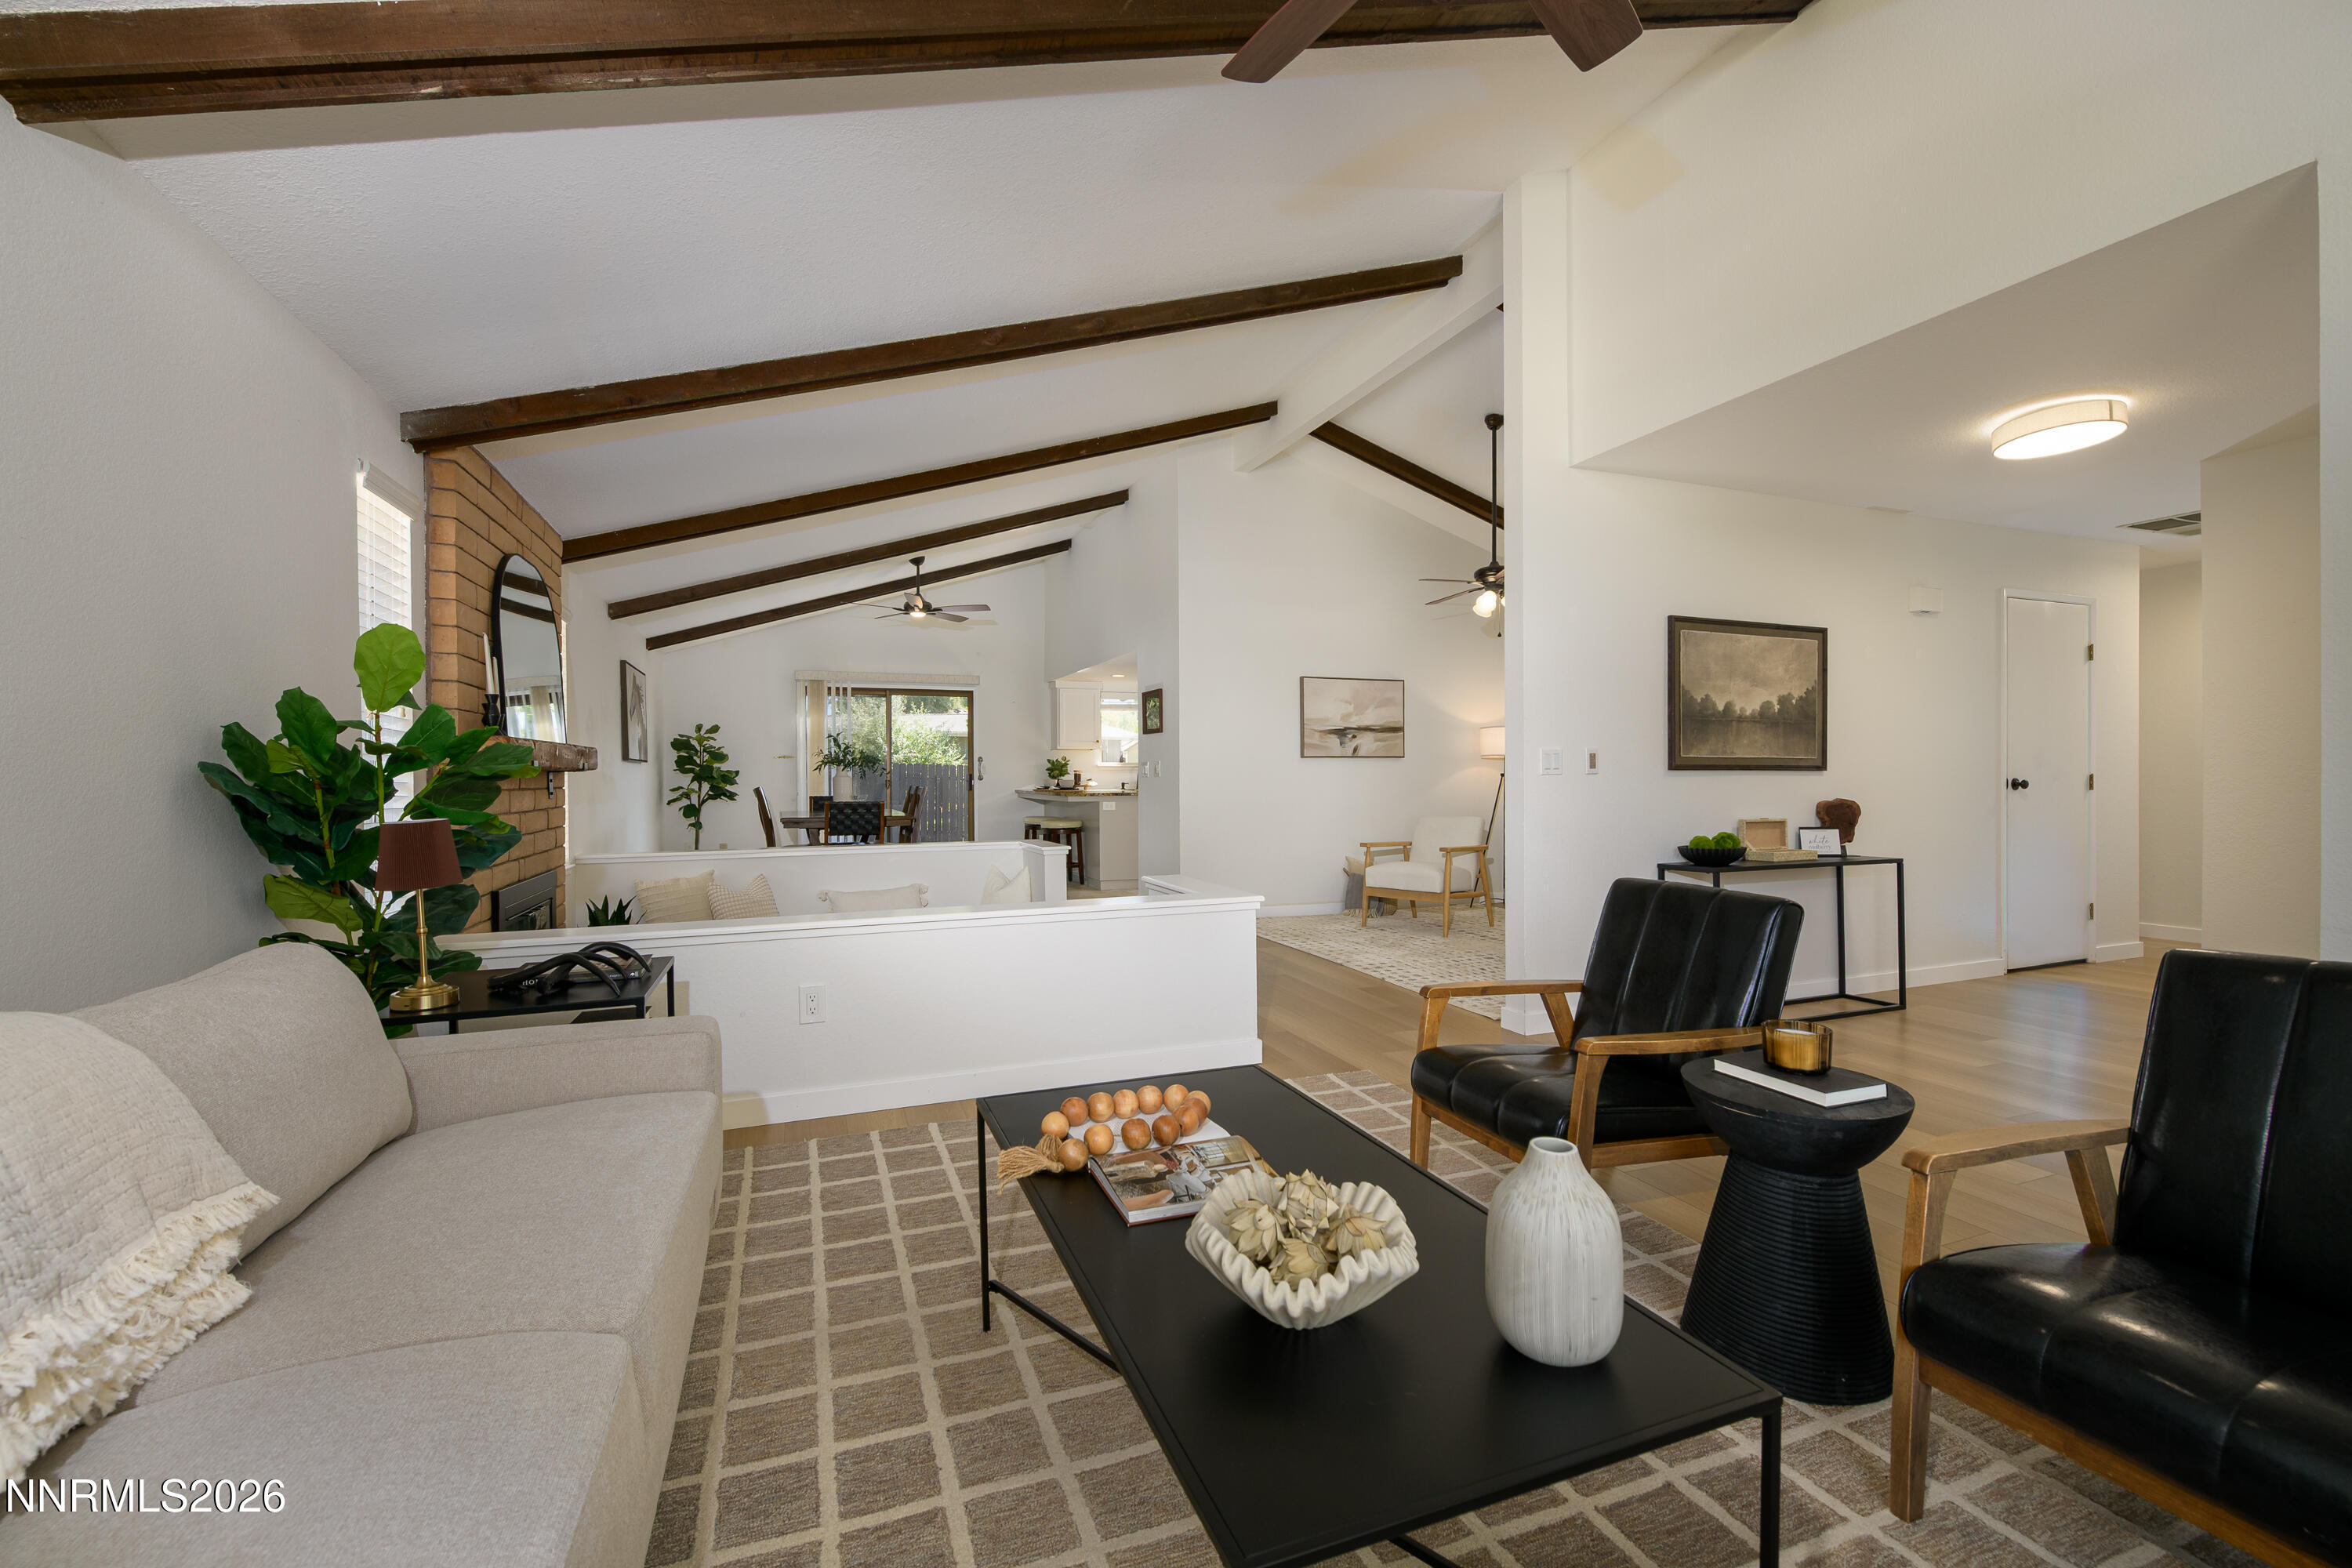
    • Staged living room with exposed ceiling beams, brick fireplace, and an open dining area. Active Under Contract

      $650,000

      837 Mahogany Drive, Minden, NV 89423

      • 3 Beds
      • 2 Baths
      • 1,612 Sq.Ft.
    • 9005 Andraste Way For Sale

      $559,000

      9005 Andraste Way, Reno, NV 89506

      • 3 Beds
      • 2 Baths
      • 1,664 Sq.Ft.
    View All Properties

    Follow Me On Instagram